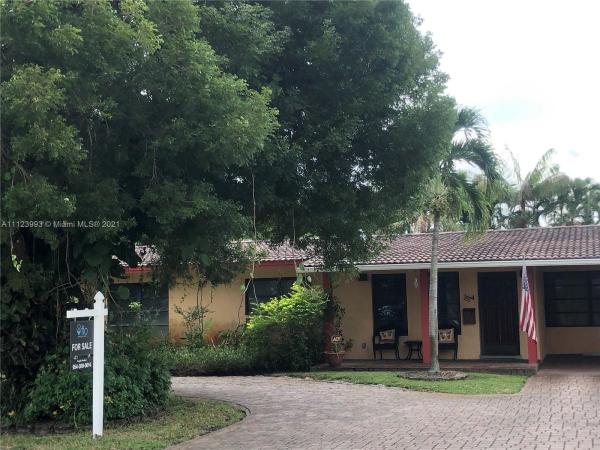
Oakland Heights, 1574 NE 38th St

3
Beds
3
Baths
1,977
SqFt
$324
$/SqFt
Sold - Feb 25, 2022
Premium House
Built in 1970
Garden,Pool View
Ranch, One Story
Barbecue
PRICE REDUCTION !!! Don't miss this one !!! Large over 2,000 sq ft, 3/3 Pool home on oversized (9,458 sq ft) fenced lot, 2 huge master suites-One master bedroom w/sitting area looking out at pool w/roman tub and separate shower. Split bedroom plan. Family room, circular driveway, carport easy to close in for garage/storage, outdoor barbecue bar area under covered patio, gas grill, gas stove with sink, and granite counter. Heated pool on lovely large backyard. Pool and Sprinkler pumps & 2 A/C Units approx. three years old. Just 10 minutes to the beach and all Fort Lauderdale amenities, Wilton Manors, restaurants, bars, breweries and the mall. See Broker Remarks for Showing instructions.
MLS Number: A11123993
On Site: 1772 Days
Updated: 21 Days ago
Page Views: 0

Features

Bedrooms
  • Bedrooms: 3
Bathrooms
  • Bathrooms: 3
Exterior and Lot Features
  • Exterior Features: Barbecue, Deck, Fence, Lighting, OutdoorGrill, Patio, Shed, StormSecurityShutters, Awnings
  • View: Garden,Pool
Interior, Heating and Cooling
  • Interior Features: FirstFloorEntry, MainLevelPrimary, SittingAreaInPrimary, SplitBedrooms, SeparateShower
  • Equipment / Appliances: BuiltInOven, Dryer, Dishwasher, ElectricRange, ElectricWaterHeater, Disposal, IceMaker, Microwave, Refrigerator, Washer
  • Heating Description: Central,Electric
  • Cooling Description: CentralAir, CeilingFans, Electric
Building and Construction
  • Floor Description: CeramicTile,Tile
  • Year Built: 1970
  • Year Built Description: Resale
  • Style: Ranch,OneStory
Waterfront and Water Access
  • Waterfront Frontage: No info
School Information
  • Elementary School: Oakland Park
  • Middle School: James S. Rickards
  • Senior High School: Northeast
Other Property Info
  • Garage: No info
  • Listing Date: 2021-11-11T15:59:39.000-00:00
  • Directions: North
  • Pets Allowed: No,Yes
Taxes, Fees & More
  • Taxes: 4925
  • Parking Description: AttachedCarport, CircularDriveway

Apples-to-Apples Comparables

 Closest-Match Comparables
See closest-match comps for this subdivision
No obligation
Verified
Trends
Insights
Best of Luxury Realty
Talk to a local advisor
Licensed advisors answering your questions across Oakland Park, FL
01
Licensed Brokerage
02
Local Advisors
03
Direct Answers
Exclusive real estate service partner

Price History

Current
$641K
High
$679K
Low
$641K
Total Change
-5.6%
$684K$660K$636KJan 22Feb 22
Date
Event
Price
Change
Price Per
02/24/2022
Sold
$641K
-5.6%
$324 ft2
$3,490 m2
01/03/2022
Listed
$679K
 
$343 ft2
$3,697 m2
02/24/2022
$641K
Event
Sold
Change
-5.6%
Price Per
$324 ft2
$3,490 m2
01/03/2022
$679K
Event
Listed
Price Per
$343 ft2
$3,697 m2
Price per square foot and days on website are not provided values and are calculated by Subdivisions.
Listed by Deirdre McVeighFLO Realty Group LLC • Buyer Agency Compensation .

Listing Location & Street View
MapStreet View

Peer Listings

Active listings from matched communities
Results 0 of 0
No listings found
Try adjusting your filters or changing your location to see available listings
Turn on listing alerts and we'll notify you
when matching listings appear

Scores

Walk Score®
Very Walkable. Most errands can be accomplished on foot
74

100
Transit Score®
Some Transit. A few nearby public transportation options
39

100
Bike Score®
Bikeable. Some bike infrastructure
65

100
Sound Score®
Bearable noise
75

100
Airport Score
Close to airports. Noticeable airport activity
0

100
Traffic Score
Congested area. Frequent traffic delays
32

100
Local Score
Limited local amenities nearby
1

100
Community Snapshot
1,261 - 1,977
SqFt Range
1956
Year Build
1
Total Floors

Subdivision Amenities

Dog Park
Maintenance
Park
Playground
Pool
Restaurant
Sidewalks

Oakland Park
Premium
Premium Homes & Condos