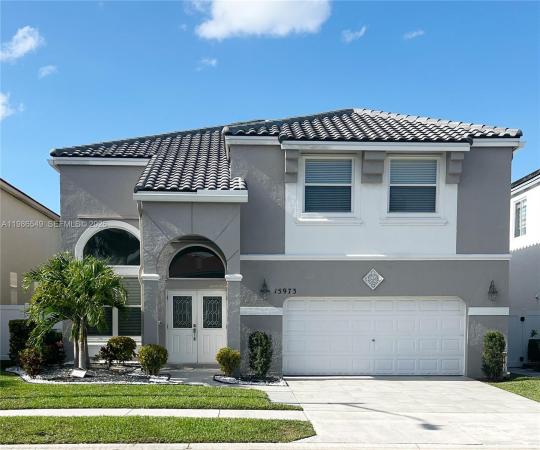
Canary Bay, 15973 NW 16th Ct

799,000-3.75%
$769,000
4
Beds
21/2
Baths
2,942
SqFt
Status
Backup
A backup offer is when a home seller has accepted an offer from a buyer, but is still accepting offers from other buyers. Sellers state that they are accepting backup offers if they think the current offer may fall through.
Parking
2
Size
2,942 SqFt (273 m2)
Price
$261/SqFt ($2,814/m2)
Type
House
Built
1998
HOA
$223/MO
MLS Number
A11986549
View
Garden,Other
On Site
159 Days
Updated
36 Days ago
Page Views
0
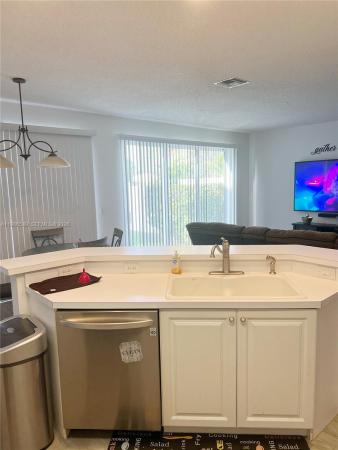
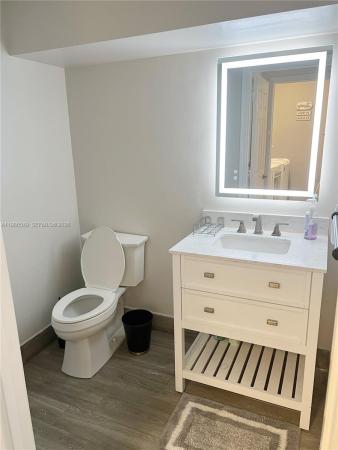
Updated Towngate Gem! Welcome to resort-style living in the highly desirable gated Towngate community! This beautifully maintained single-family home features 4 generous bedrooms and 2.5 baths in a bright, open layout perfect for families or entertaining. The... Read more

Features

Bedrooms
  • Bedrooms: 4
Bathrooms
  • Bathrooms: 2
  • Half Bathrooms: 1
Exterior and Lot Features
  • Exterior Features: Fence
  • View: Garden,Other
Interior, Heating and Cooling
  • Interior Features: BreakfastArea, DualSinks, FirstFloorEntry, SeparateShower, UpperLevelPrimary, WalkInClosets
  • Equipment / Appliances: Dryer, Dishwasher, Disposal, Microwave, Refrigerator, Washer
  • Heating Description: Central
  • Cooling Description: CentralAir
Building and Construction
  • Floor Description: Carpet, CeramicTile, Hardwood, Other, Wood
  • Windows/Treatment: Blinds,ImpactGlass
  • Year Built: 1998
  • Year Built Description: Effective Year Built
  • Style: Mediterranean, TwoStory
Waterfront and Water Access
  • Waterfront Frontage: No info
School Information
  • Elementary School: Silver Palms
  • Middle School: Walter C. Young
  • Senior High School: Flanagan;Charls
Other Property Info
  • Garage: 2
  • Listing Date: 2026-03-21T21:10:06.000-00:00
  • Directions: South
  • Pets Allowed: Conditional,Yes
Taxes, Fees & More
  • Maintenance Includes: CommonAreaMaintenance, CableTv, Internet, Security
  • Taxes: 8816
  • Security Information: SecurityGate, SecurityGuard
  • Parking Description: Attached, Driveway, Garage, Guest, GarageDoorOpener

Apples-to-Apples Comparables

 Closest-Match Comparables
See closest-match comps for this subdivision
No obligation
Verified
Trends
Insights
Seller Advisory
A smarter move starts with the right information
Get a complimentary hyperlocal market review with human agent-verified comps and pricing guidance
01
Market Review
Local market intelligence
02
Verified Comps
Human agent-verified comparables
03
Pricing Guidance
Actionable pricing recommendations
Complimentary. No obligation

Price History

Current
$769K
High
$799K
Low
$769K
Total Change
-3.8%
$803K$784K$765KMar 26Jul 26
Date
Event
Price
Change
Price Per
07/09/2026
Price Reduced
$769K
-3.75%
$261 ft2
$2,814 m2
03/20/2026
Listed
$799K
 
$272 ft2
$2,923 m2
07/09/2026
$769K
Event
Price Reduced
Change
-3.75%
Price Per
$261 ft2
$2,814 m2
03/20/2026
$799K
Event
Listed
Price Per
$272 ft2
$2,923 m2
Price per square foot and days on website are not provided values and are calculated by Subdivisions.
Listed by Nelson NinoNino Global Realty LLC • Buyer Agency Compensation .

Listing Location & Street View
MapStreet View

Peer Listings

Active listings from matched communities
Results 2 of 6
Classic Vista, 15850 NW 11th St, Pembroke Pines, Florida 33028, image 1
Classic Vista, 15850 NW 11th St, Pembroke Pines, Florida 33028, image 2
Classic Vista, 15850 NW 11th St, Pembroke Pines, Florida 33028, image 3
$719,999
  • 3 Beds
  • 2 Baths
  • 2,066 SqFt
  • $348/SqFt
House for sale in Classic Vista
15850 NW 11th St, Pembroke Pines, FL 33028
Nestled in the heart of west pines, this move-in-ready home at 15850 nw 11th st delivers an unbeatable combination of style, comfort, and convenience. The residence features a fully remodeled and modern interior complete with upgraded finishes designed for contemporary living. Situated in a premier, quiet community with appealingly low hoa fees, it offers the ultimate high-value neighborhood setting. Convenience is paramount, with every major shop, dining option, and daily necessity right across the street. Its central location also provides seamless access to top-rated schools, local parks, and major commuter routes. Combining total aesthetic updates with an unmatched location, this turn-key property is an exceptional place to call home.
Classic Vista, 15887 NW 11th St, Pembroke Pines, Florida 33028, image 1
Classic Vista, 15887 NW 11th St, Pembroke Pines, Florida 33028, image 2
Classic Vista, 15887 NW 11th St, Pembroke Pines, Florida 33028, image 3
$849,990
  • 4 Beds
  • 21/2 Baths
  • 2,996 SqFt
  • $284/SqFt
House for sale in Classic Vista
15887 NW 11th St, Pembroke Pines, FL 33028
This 4 bedroom 2.5 bath home is the second largest home in this community, meticulously maintained and has over 3, 000 sq ft of living space with a three car garage. Step inside and be greeted with soaring ceilings and natural light. The home features a cozy living space with a open floor plan. The primary suite features dual closets including a walk-in. The backyard oasis is perfect for entertaining and includes a enclosed patio. Gated community with outstanding amenities including multiple pools, playgrounds, basketball courts, and more. Minutes to i-75 and close to restaurants, a+ schools, and shopping. Hoa includes internet and painting of the exterior. Post occupancy needed.
1 - 2 of 6 Results
Community Snapshot
4 – 4 BR
Bedrooms
$769K – $769K
Price Tier
1,440 - 3,523
SqFt Range
1998
Year Build
2
Total Floors

Subdivision Amenities

Clubhouse
Controlled Access
Fitness Center
Maintenance
Playground
Pool
Sidewalks

Pembroke Pines
Premium
Premium Homes & Condos

Towngate Communities in Pembroke Pines, FL