16343 Sims Rd

7
Beds
6
Baths
6,377
SqFt
Status
Active
Size
6,377 SqFt (592 m2)
Price
$4.70/SqFt ($50.64/m2)
Type
House
Built
1982
MLS Number
B26065779
View
Garden,Pool
On Site
28 Days
Updated
1 Days ago
Page Views
0
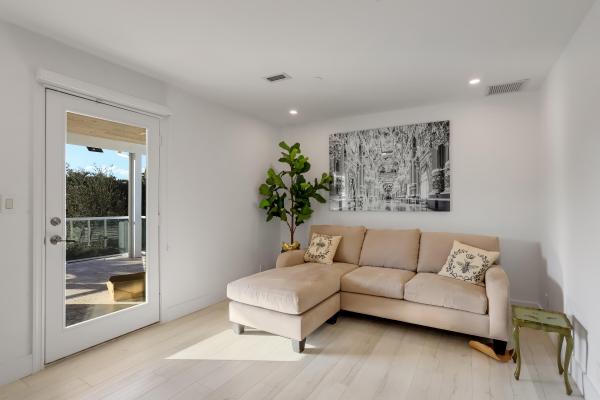
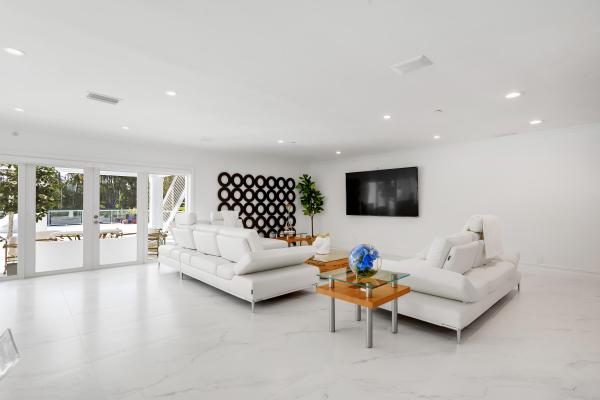
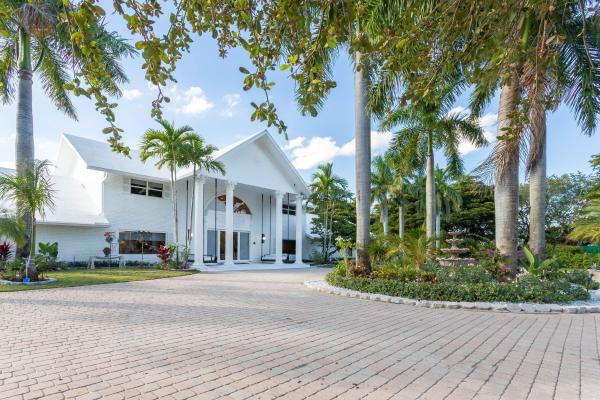
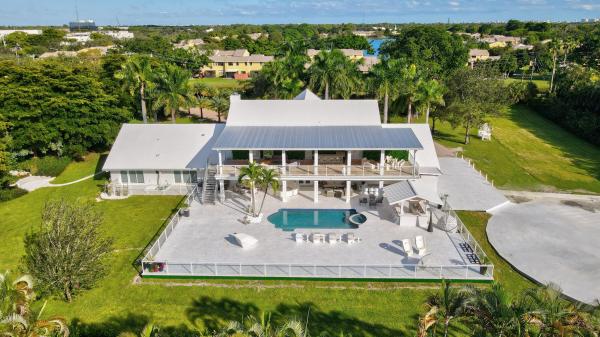
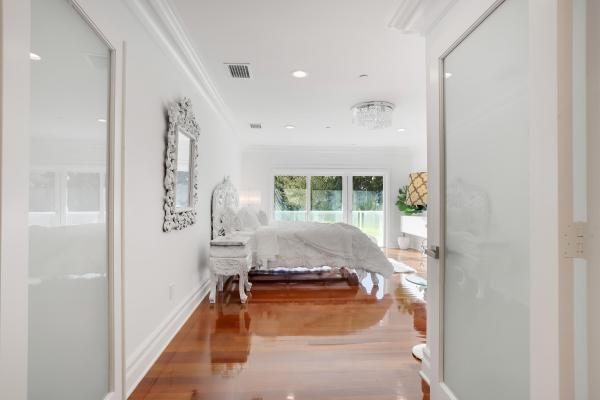
FURNISHEDPrivate gated estate situated on 2.28 acres, approached by an impressive brick-paver circular drive. French doors open to a grand foyer showcasing twin sweeping staircases, custom crown molding, Brazilian cherry floors with intricate inlays, and a spectacular 78" Swarovski crystal chandelier. This fully remodeled Colonial blends timeless architecture with an art-forward aesthetic and sophisticated selections throughout. The residence offers six bedrooms, six baths, and a versatile additional room off the main level, ideal for a playroom, studio, or private office. The chef's kitchen features rare white marble countertops, custom appliance-garage cabinetry designed to maintain clean, uninterrupted lines, a full pantry, and generous storage throughout. Designed for exceptional indoor-outdoor living, the expansive grounds feature a private pool surrounded by a massive marble patio, along with covered outdoor areas on both levels and a brand-new aluminum roof over the upstairs patio. Additional features include impact glass throughout, integrated Sonos speakers, smart-home security, and a premium whole-house water filtration system. With no HOA and no parking restrictions, this remarkable property offers a rare combination of privacy, acreage, flexibility, and refined living. An extraordinary South Florida estate.

Features

Bedrooms
  • Bedrooms: 7
Bathrooms
  • Bathrooms: 6
  • Half Bathrooms: No info
Exterior and Lot Features
  • Exterior Features: Balcony, OutdoorKitchen, OutdoorLivingArea
  • View: Garden,Pool
Interior, Heating and Cooling
  • Interior Features: WetBar, Bathtub, DiningArea, SeparateFormalDiningRoom, EntranceFoyer, KitchenIsland, LivingDiningRoom, MainLevelPrimary, Pantry, SoakingTub, SeparateShower, Bar, WalkInClosets
  • Equipment / Appliances: Cooktop, Dryer, Dishwasher, Microwave, Refrigerator, Washer
  • Heating Description: Central,Electric
  • Cooling Description: CentralAir,Electric
Building and Construction
  • Floor Description: Wood
  • Year Built: 1982
Waterfront and Water Access
  • Waterfront Frontage: No info
School Information
  • Elementary School: Orchard View
  • Middle School: Omni
  • Senior High School: Spanish River
Other Property Info
  • Listing Date: 2026-08-18T17:58:38.000-00:00
  • Directions: East
  • Pets Allowed: NoPetRestrictions, PetFee, Yes
Taxes, Fees & More
  • Security Information: ClosedCircuitCameras, FireAlarm, FireSprinklerSystem, GatedCommunity, SmokeDetectors
  • Parking Description: CircularDriveway, Driveway
  • Total Floors in Building: 2

Apples-to-Apples Comparables

 Closest-Match Comparables
See closest-match comps for this subdivision
No obligation
Verified
Trends
Insights
Best of Luxury Realty
Talk to a local advisor
Licensed advisors answering your questions across Delray Beach, FL
01
Licensed Brokerage
02
Local Advisors
03
Direct Answers
Exclusive real estate service partner

Price History

Date
Event
Price
Change
Price Per
08/18/2026
Listed
$30K
 
$5 ft2
$51 m2
08/18/2026
$30K
Event
Listed
Price Per
$5 ft2
$51 m2
Price per square foot and days on website are not provided values and are calculated by Subdivisions.
Listed by Irene ArjeCompass Florida LLC • Buyer Agency Compensation .

Listing Location & Street View
MapStreet View

Peer Listings

Active listings from matched communities
Results 0 of 0
No listings found
Try adjusting your filters or changing your location to see available listings
Turn on listing alerts and we'll notify you
when matching listings appear