
Townhouse in Weston, FL 33326California Courts, 16360 Malibu Dr #38
Closed

3
Beds2
Baths1,367
SqFt$238
$/SqFtEntry-Level TownhouseProperty Type
1993Year Built
$238/SqFtPrice per sq ft
$413/moHOA Fees
1 carParking Spaces
GardenView
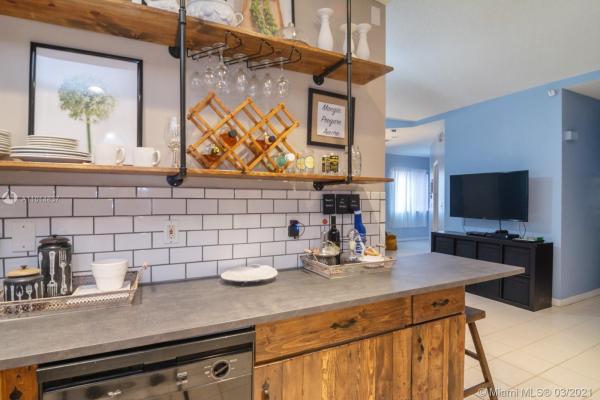
Welcome home to a turn-key townhouse nestled in desirable California Courts. Renovated 3/2 with split floorplan & 1 car garage. Walk upstairs to a spacious living area with vaulted ceilings & natural light. Modern open concept kitchen with wood shelves, subway tile, concrete effect countertops, wood cabinets. Oversized walk-in closet & barn door in master with updated bath. Tile/laminate floors. Sliding doors in living room open to peaceful, private screened & tiled porch. Big walk-in laundry. Association cares for roof, exterior, insurance, cable, pool, common areas. Building recently painted, additional parking space next to garage. Excellent location close to schools, shopping, parks and more. Part of Town Center Club to enjoy pools, gym, sports & activities to enhance your lifestyle!
Listing Courtesy Of: Coldwell Banker Realty
Local Realty Services Provided By: Best of Luxury Realty
On Site: 2061 DaysUpdated: 72 Days agoPage Views: 0
Features
MLS Number: A11014837
Bedrooms
- Bedrooms: 3
Bathrooms
- Bathrooms: 2
- Half Bathrooms: No info
Exterior and Lot Features
- Exterior Features: EnclosedPorch, TennisCourts, StormSecurityShutters
- View: Garden
Interior, Heating and Cooling
- Interior Features: BreakfastBar, BreakfastArea, ClosetCabinetry, DualSinks, EatInKitchen, FamilyDiningRoom, GardenTubRomanTub, Other, SplitBedrooms, SeparateShower, VaultedCeilings, WalkInClosets
- Equipment / Appliances: Dryer, Dishwasher, ElectricRange, Refrigerator, Washer
- Heating Description: Electric
- Cooling Description: Electric
Building and Construction
- Floor Description: Hardwood,Tile,Wood
- Year Built: 1993
- Year Built Description: New Construction
- Style: GardenApartment, SplitLevel
Waterfront and Water Access
- Waterfront Frontage: No info
School Information
- Elementary School: Eagle Point
- Middle School: Tequesta Trace
- Senior High School: Western
Other Property Info
- Garage: 1
- Listing Date: 2021-03-17T18:40:19.000-00:00
- Pets Allowed: Conditional,Yes
Taxes, Fees & More
- Maintenance Includes: CommonAreas, CableTv, Insurance, MaintenanceGrounds, MaintenanceStructure, Pools, Roof, Trash
- Taxes: 2453
- Security Information: Other
- Parking Description: Assigned, Attached, Garage, Guest, TwoOrMoreSpaces, GarageDoorOpener
- Total Floors in Building: 2
Apples-to-Apples Comparables





Price History
Current
$325K
High
$325K
Low
$325K
Total Change
0%Date
Event
Price
Change
Price Per
04/20/2021
Sold
$325K
0%$238 ft2
$2,559 m2
03/17/2021
Listed
$325K
$238 ft2
$2,559 m2
04/20/2021
$325K
Event
Sold
Change
0%Price Per
$238 ft2
$2,559 m2
03/17/2021
$325K
Event
Listed
Price Per
$238 ft2
$2,559 m2
Price per square foot and days on website are not provided values and are calculated by Subdivisions.
Listed by Gina Priscila Carvallo • Coldwell Banker Realty • Buyer Agency Compensation .
Tour This Property
Choose an in-person or video tour with a licensed local advisor
A local advisor will confirm availability
Ready to Make an Offer?
Get expert guidance from a local advisor
Community Snapshot
2 – 4 BR
Bedrooms
$475K – $549K
Price Tier
1,336 - 2,234
SqFt Range
1993
Year Build
2
Total Floors
Subdivision Amenities


Clubhouse
Community Kitchen
Fitness Center
Golf Course
Maintenance
Pickleball
Playground
Pool
Private Membership
Sauna
All Weston, FL Entry-Level Entry-Level Homes & Condos
- California Courts Condo3
- Country Club Apartments Condo2
- Country Club Village Condo16
- Fairways Condo5
- Mariposa Pointe Townhouse5
- Patio Village Mixed2
- Racquet Club Village Condo7
- Ruby Cove House0
- Saddle Club Garden Condo1
- Sapphire Pointe House1
- The Cove Townhouse0
- The Gardens Of Bonaventure 11 East Condo2
- The Gardens Of Bonaventure 11 West Condo3
- The Gardens Of Bonaventure 14 East Condo2
- Villas Of Bonaventure Villa4
- Weston Gardens Condo1
- Weston Lakes 21 Condo0
Other Weston, FL Homes & Condos Price Range Segments
Premium
Premium44
- Amber Bay House1
- Bonaventure Lakes House9
- Bonaventure Townhouses Mixed1
- Bonavillas House1
- Cambridge Lake House0
- Camellia Island House3
- Cameron Lake House4
- Captiva Cay At Country Isles House3
- Cascade Falls House0
- Coconuts Townhouse7
- Courtyard At The Grove Townhouse4
- Cypress Ridge House0
- Emerald Courts Townhouse2
- Executive 1 At Country Isles House1
- Fern Ridge House2
- Fox Ridge House2
- Greens Edge Villa0
- Heritage Lake House1
- Heron Ridge House0
- Highland Meadows House3
- Ibis Landing Villa1
- Isles At Weston House11
- La Costa House0
- Laguna Springs 1 House0
- Lakeview Villas Villa1
- Legends Condo4
- Patio Homes 1 At Country Isles House1
- Riviera At Bonaventure Townhouse7
- San Mateo Townhouse5
- San Messina Mixed6
- San Remo Mixed5
- San Sebastian Mixed5
- San Simeon Townhouse1
- Sapphire Isle House2
- The Gables House3
- The Grove House13
- The Marshes House3
- The Palms At Weston Condo15
- The Preserve House11
- Turtle Run House2
- Verona Lake House3
- Visions Townhouse2
- Vista Meadows House0
- Waterford Landing At Country Isles House1
Mid-Tier
Mid-Tier75
- Bay Isle House2
- Bay Pointe House1
- Bermuda Springs House2
- Botaniko House11
- Camden Meadows House1
- Carrington Lake House0
- Cedar Falls House2
- Coral Harbour House1
- Courtside Mixed0
- Cypress House0
- Diamond Lake House1
- Eagle Run House0
- Eagle Watch House0
- Edgewater House2
- Egret Landings House0
- Emerald Isle House1
- Fairfax Lake House1
- Fairfield Meadows House0
- Falcon Ridge House0
- Garden Homes At Country Isles House1
- Grand Oak House2
- Hampton Lake House1
- Harbor Pointe House0
- Harbor View House2
- Hibiscus Island House2
- Hunters Pointe House7
- Jardin House4
- Jasmine Island North House2
- Jasmine Island South House0
- Laguna Springs 2 House2
- Lake Ridge House2
- Lakewood House1
- Laurel Ridge House3
- Laurels House1
- Magnolia Ridge House1
- Mahogany Ridge House1
- Mallard Landings House0
- Maple Island House1
- Mayfair House0
- Montclaire House0
- Oak Ridge House1
- Oakbrook House3
- Orchid Island House5
- Palm Island House1
- Patio Homes 2 At Country Isles House2
- Pelican Landings House2
- Pine Ridge House0
- Poinciana House1
- Princeton House2
- Provence House1
- Royal Palm House0
- Sabal Ridge House0
- Saddle Club Estates House3
- Sapphire Shores House1
- Savannah Falls House1
- Sierra Falls House1
- Somerset Lake House1
- Springside Lake House2
- Stanton Lake House2
- Sunset Springs House0
- Tequesta At Country Isles House6
- The Cove House1
- The Fairways House0
- The Glades House9
- The Hammocks House3
- The Oaks 2 At Country Isles House0
- The Pointe House0
- The Retreat House0
- Victoria Isles House6
- Victoria Pointe House3
- Village Homes At Country Isles Townhouse3
- Water Oak House0
- Willow Ridge House0
- Windmill Ranch Estates House6
- Windmill Reserve House4
High-End
High-End2
Ultra Luxury
Ultra Luxury
Weston, FL Nearby Cities
$869K - $38.9M
$8K - $65K
$96K - $2.2M
$2K - $105K
$125K - $7.3M
$2K - $35K
$112K - $8.6M
$2K - $55K
$375K - $6.5M
$2K - $15K