3
Beds
21/2
Baths
2,145
SqFt
Status
Active
Parking
2
Size
2,145 SqFt (199 m2)
Price
$2.56/SqFt ($27.6/m2)
Type
House
Built
1987
MLS Number
R11168120
View
Other
On Site
196 Days
Updated
4 Days ago
Page Views
0
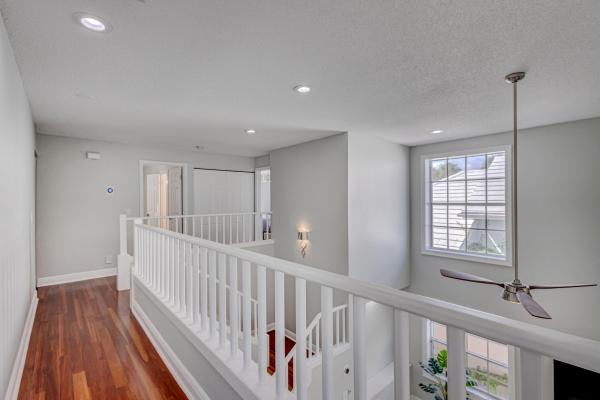
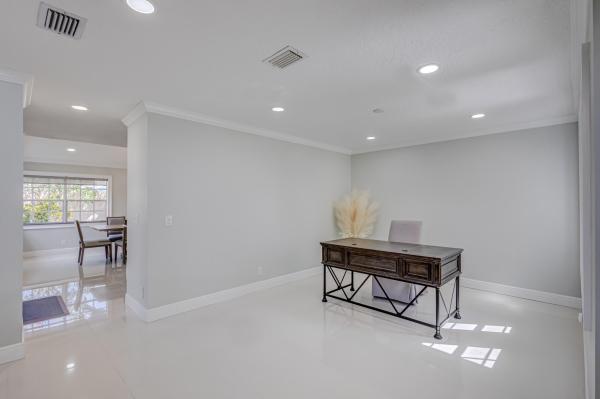
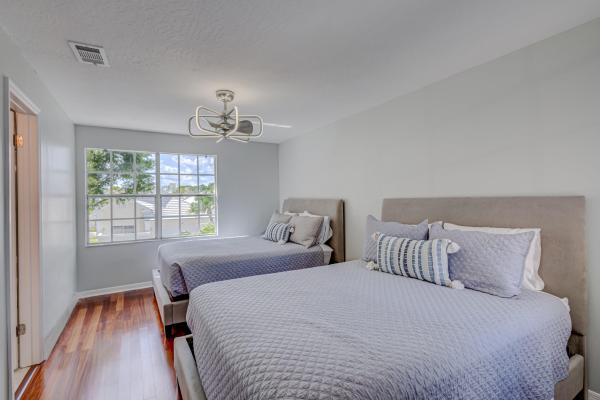
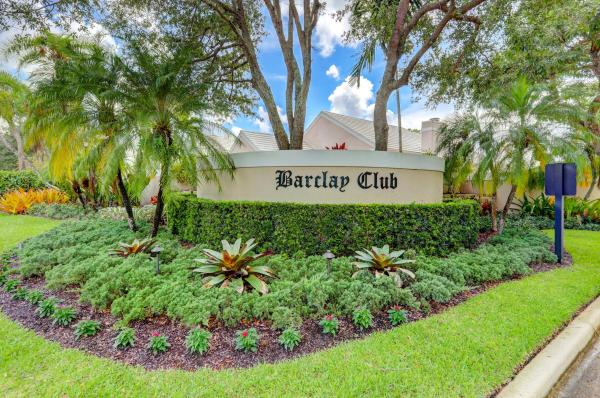
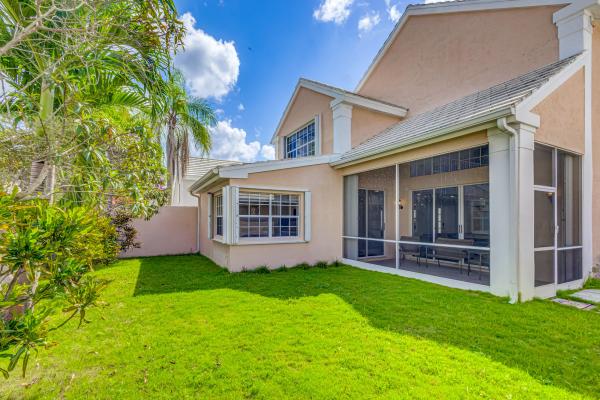
FURNISHEDBeautiful 2 story private single family home in the highly sought after Barclay Club at PGA National. This light, bright residence features soaring vaulted ceilings and a thoughtfully updated interior throughout. The gorgeous kitchen showcases newer stainless steel appliances, updated cabinetry, and sleek quartz countertops, creating a modern and inviting space for cooking and entertaining. The home offers NO CARPET—with elegant marble flooring in the main living areas and wood floors in all bedrooms. The oversized primary suite provides generous space and comfort, complemented by two additional large bedrooms upstairs. Enjoy outdoor living in the fenced in backyard and screened patio, perfect for relaxing or hosting guests. Located just a one minute walk to the community pool, scenic walking and jogging trails, and nearby public tennis courts. You're also moments from area beaches, premier shopping, top restaurants, the Florida Turnpike, I 95, Palm Beach International Airport, and vibrant Downtown West Palm Beach. Basic cable is included in the rent. This home blends convenience, lifestyle, and location—an exceptional opportunity in one of Palm Beach Gardens' most desirable gated communities.
Features

Bedrooms
  • Bedrooms: 3
Bathrooms
  • Bathrooms: 2
  • Half Bathrooms: 1
Exterior and Lot Features
  • Exterior Features: OutdoorLivingArea
  • View: Other
Interior, Heating and Cooling
  • Interior Features: DualSinks, Pantry, UpperLevelPrimary
  • Equipment / Appliances: Cooktop, Dryer, Dishwasher, ElectricWaterHeater, Disposal, IceMaker, Microwave, Range, Refrigerator, WaterHeater
  • Heating Description: Central, Electric, HeatStrip
  • Cooling Description: CentralAir, CeilingFans, Electric
Building and Construction
  • Floor Description: CeramicTile
  • Year Built: 1987
Waterfront and Water Access
  • Waterfront Frontage: No info
School Information
  • Elementary School: Timber Trace
  • Middle School: Watson B. Duncan
  • Senior High School: Palm Beach Gardens
Other Property Info
  • Garage: 2
  • Listing Date: 2026-03-03T06:12:45.000-00:00
  • Directions: South
  • Pets Allowed: No
Taxes, Fees & More
  • Parking Description: Attached, Garage, GarageDoorOpener
  • Total Floors in Building: 2

Apples-to-Apples Comparables

 Closest-Match Comparables
See closest-match comps for this subdivision
No obligation
Verified
Trends
Insights
Best of Luxury Realty
Talk to a local advisor
Licensed advisors answering your questions across Palm Beach Gardens, FL
01
Licensed Brokerage
02
Local Advisors
03
Direct Answers
Exclusive real estate service partner

Price History

Date
Event
Price
Change
Price Per
03/03/2026
Listed
$6K
 
$3 ft2
$28 m2
03/03/2026
$6K
Event
Listed
Price Per
$3 ft2
$28 m2
Price per square foot and days on website are not provided values and are calculated by Subdivisions.
Listed by Scott WarnerLang Realty/Jupiter • Buyer Agency Compensation .

Listing Location & Street View
MapStreet View

Peer Listings

Active listings from matched communities
Results 0 of 0
No listings found
Try adjusting your filters or changing your location to see available listings
Turn on listing alerts and we'll notify you
when matching listings appear

Scores

Walk Score®
Car-Dependent. Almost all errands require a car
12

100
Bike Score®
Somewhat Bikeable. Minimal bike infrastructure
27

100
Sound Score®
Very loud
72

100
Airport Score
Close to airports. Noticeable airport activity
0

100
Traffic Score
Congested area. Frequent traffic delays
36

100
Local Score
Limited local amenities nearby
0

100
Community Snapshot
3 – 3 BR
Bedrooms
$5K – $12K
Price Tier
1,465 - 2,158
SqFt Range
1988
Year Build
1
Total Floors

Subdivision Amenities

Clubhouse
Fitness Center
Golf Course
Park
Pickleball
Playground
Pool
Restaurant
Sidewalks

Palm Beach Gardens
Premium
Premium Homes & Condos

PGA National Communities in Palm Beach Gardens, FL