$829K2.3%
$810,000
3
Beds
2
Baths
2,062
SqFt
Status
Sold - Dec 29, 2025
Parking
2
Size
2,062 SqFt (192 m2)
Price
$393/SqFt ($4,228/m2)
Type
House
Built
2020
HOA
$2,230/MO
MLS Number
225075220
View
Preserve
Updated
253 Days ago
Page Views
0
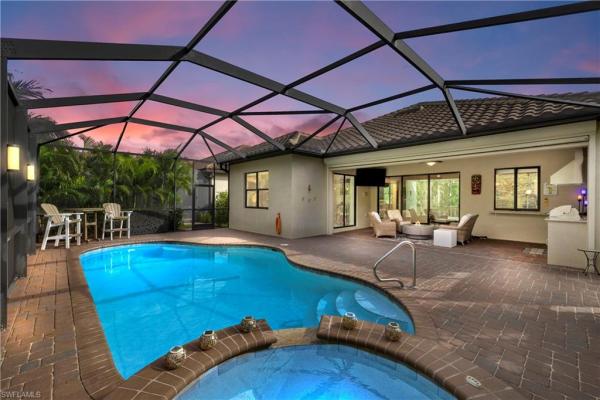
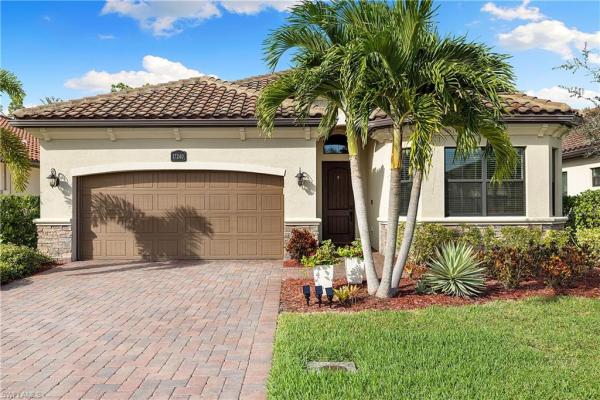
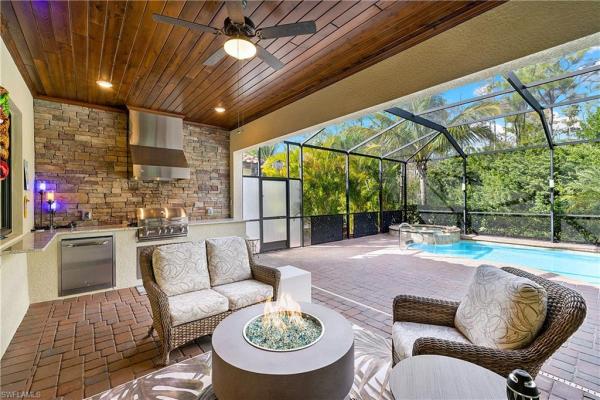
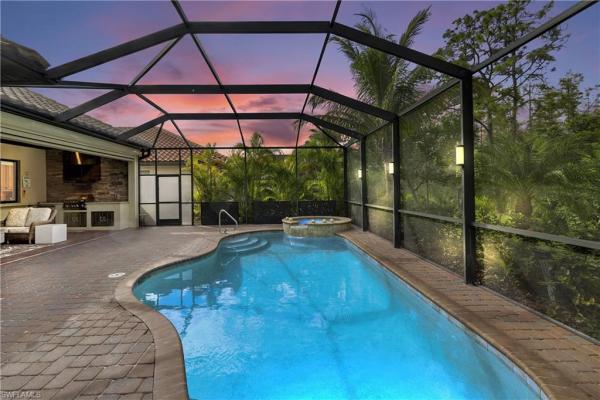
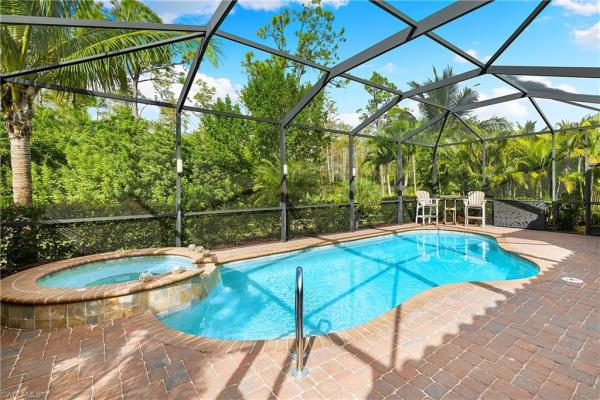
BEAUTIFULLY APPOINTED “ANGELINA” MODEL WITH OUTDOOR KITCHEN, SALTWATER POOL/SPA & SERENE PRIVATE PRESERVE VIEWS! This meticulously kept home with SOCIAL MEMBERSHIP offers 3 bedrooms (one can be used as a Den as it has pocket doors opening up to the entry hallway), 2 Full Baths, 2 Car Garage, 2,062sf living area. The residence comes FURNISHED and presents a very versatile layout, perfect for socializing with family & friends. The lanai is accentuated by a TONGUE-N-GROOVE WOOD CEILING, HURRICANE STORM SCREEN, stone wall & custom OUTDOOR KITCHEN complete with a stainless steel grill, vented hood, refrigerator & storage compartments. The FIREPIT SEATING AREA provides a comfy place to unwind after a long day. Relax in the HEATED SALTWATER POOL & SPA while taking in the manicured, landscaped views. The pool cage has designer tropical privacy panels, PILLAR LIGHTS joined by solar landscape up lighting & MIULTI-COLORED POOL/SPA LIGHTS, perfect to set the evening ambiance for all to enjoy. Inside the home, the OPEN CONCEPT living space provides an elegant entertaining space with an exquisitely built ENTERTAINMENT FEATURE WALL complete with plug in LED ELECTRIC FIREPLACE with ILLUMINATED GLASS SHELVES. The spacious Greatroom & Dining area boasts TRAY CEILINGS. The kitchen blends style & functionality with granite countertops, a large island, built in stainless steel appliances & a passthrough window to the outdoor living space. The elegant off-white cabinetry has DOVETAIL CONSTRUCTION with 42-inch upper cabinets enhanced by a STONE BACKSPLASH & UNDER-CABINET LIGHTING for a polished, designer look. Throughout this home, you’ll find upscale lighting/ceiling fans, CROWN MOLDING & ALL HARD SURFACES (NO CARPET). The primary suite showcases pool & peaceful private views along with having direct lanai access.. it is outfitted with MOTORIZED SHADES, TRAY ceiling & dual walk-in closets with CLOSET ORGANIZERS. The spa-style bathroom features granite countertops, dual sinks, VANITY area, SOAKING TUB & an oversized WALK-IN SHOWER with HEAVY GLASS. The two guest bedrooms provide family & friends ample space to stay. Laundry is complete with cabinetry, sink & upgraded SAMSUNG FRONT LOAD W/D. The garage comes with epoxy paint floor & SLAT WALLS WITH HANGING CABINETS for added storage. Have peace of mind during storm season with IMPACT-RESISTANT windows and doors and STORM SCREEN on the lanai for added protection. Bonita National Golf & Country Club is in FLOOD ZONE X (no flood insurance required) & centrally located, just a short drive to the Gulf beaches, Airport, upscale shopping, 5th Avenue, Coconut Point Mall, Miromar Outlets, & the exciting upcoming Midtown Bonita! Bonita National offers an impressive array of amenities including an on-site restaurant & bar, resort-style pool, lap pool, spa, upcoming pickleball courts, tennis, fitness center, clubhouse, beauty salon, & 24-hour guard at gate. Social members can play unlimited golf from May-October!

Features

Bedrooms
  • Bedrooms: 3
Bathrooms
  • Bathrooms: 2
  • Half Bathrooms: No info
Exterior and Lot Features
  • Exterior Features: Screened Lanai/Porch, Outdoor Kitchen
  • View: Preserve
Interior, Heating and Cooling
  • Interior Features: Built-In Cabinets, Closet Cabinets, Exclusions, Fireplace, Foyer, Laundry Tub, Pantry, Smoke Detectors, Tray Ceiling(s), Walk-In Closet(s), Window Coverings
  • Equipment / Appliances: Electric Cooktop, Dishwasher, Disposal, Dryer, Grill - Gas, Microwave, Refrigerator, Refrigerator/Icemaker, Reverse Osmosis, Self Cleaning Oven, Wall Oven, Washer
  • Heating Description: Central Electric
  • Cooling Description: Ceiling Fan(s), Central Electric
Building and Construction
  • Floor Description: Tile, Wood
  • Windows/Treatment: Window Coverings
  • Construction Type: House
  • Year Built: 2020
  • Style: Ranch, Single Family
Waterfront and Water Access
  • Waterfront Frontage: No info
School Information
  • Elementary School: LEE COUNTY SCHOOL CHOICE
  • Middle School: LEE COUNTY SCHOOL CHOICE
  • Senior High School: LEE COUNTY SCHOOL CHOICE
Other Property Info
  • Garage: 2
  • Pets Allowed: Limits
Taxes, Fees & More
  • Maintenance Includes: Insurance, Internet/WiFi Access, Irrigation Water, Lawn/Land Maintenance, Legal/Accounting, Manager, Master Assn. Fee Included, Pest Control Exterior, Rec Facilities, Repairs, Reserve, Security, Street Lights, Street Maintenance
  • Taxes: 7886.54
  • Security Information: Smoke Detector(s), Gated Community
  • Parking Description: Attached
  • Total Floors in Building: 1
  • Total Units in Building: 1

Apples-to-Apples Comparables

 Closest-Match Comparables
See closest-match comps for this subdivision
No obligation
Verified
Trends
Insights
Seller Advisory
A smarter move starts with the right information
Get a complimentary hyperlocal market review with human agent-verified comps and pricing guidance
01
Market Review
Local market intelligence
02
Verified Comps
Human agent-verified comparables
03
Pricing Guidance
Actionable pricing recommendations
Complimentary. No obligation

Price History

Current
$810K
High
$829K
Low
$810K
Total Change
-2.3%
$831K$820K$808KNov 25Dec 25Dec 25
Date
Event
Price
Change
Price Per
12/29/2025
Sold
$810K
0%
$393 ft2
$4,228 m2
12/29/2025
Price Reduced
$810K
-2.29%
$393 ft2
$4,228 m2
11/01/2025
Listed
$829K
 
$402 ft2
$4,328 m2
12/29/2025
$810K
Event
Sold
Change
0%
Price Per
$393 ft2
$4,228 m2
12/29/2025
$810K
Event
Price Reduced
Change
-2.29%
Price Per
$393 ft2
$4,228 m2
11/01/2025
$829K
Event
Listed
Price Per
$402 ft2
$4,328 m2
Price per square foot and days on website are not provided values and are calculated by Subdivisions.
Listed by Matt Bresee, PAExp Realty, LLC • Buyer Agency Compensation .

Listing Location & Street View
MapStreet View

Peer Listings

Active listings from matched communities
Results 0 of 0
No listings found
Try adjusting your filters or changing your location to see available listings
Turn on listing alerts and we'll notify you
when matching listings appear

Scores

Walk Score®
Car-Dependent. Almost all errands require a car
0

100
Bike Score®
Somewhat Bikeable. Minimal bike infrastructure
26

100
Sound Score®
Bearable noise
79

100
Airport Score
Close to airports. Noticeable airport activity
0

100
Traffic Score
Congested area. Frequent traffic delays
27

100
Local Score
Limited local amenities nearby
0

100
Community Snapshot
2 – 4 BR
Bedrooms
$365K – $1.4M
Price Tier
1,107 - 3,960
SqFt Range
2017
Year Build
1
Total Floors

Subdivision Amenities

Beauty Salon
Bike And Jog Path
Bike Storage
Bocce Court
Business Center
Cabana
Clubhouse
Community Room
Fitness Center
Full Service Spa
Golf Course
Hobby Room
Internet Access
Library
Park
Pickleball
Play Area
Pool
Private Membership
Putting Green
Restaurant
Sauna
See Remarks
Shopping
Sidewalk
Spa/Hot Tub
Storage
Streetlight
Tennis Court(s)
Underground Utility
Barbecue
Beauty Salon
Bike And Jog Path
Clubhouse

Bonita Springs
Premium
Premium Homes & Condos