$750K2.7%
$730,000
2
Beds
21/2
Baths
1,891
SqFt
Status
Active
Parking
2
Size
1,891 SqFt (176 m2)
Price
$386/SqFt ($4,155/m2)
Type
House
Built
2019
HOA
N/A
MLS Number
226019843
View
Preserve
Updated
6 Days ago
Page Views
0
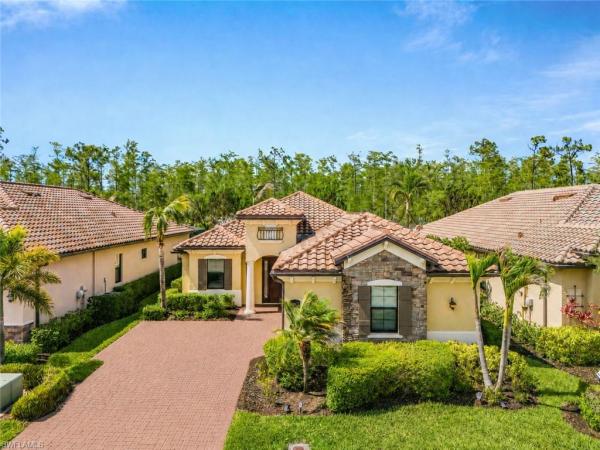
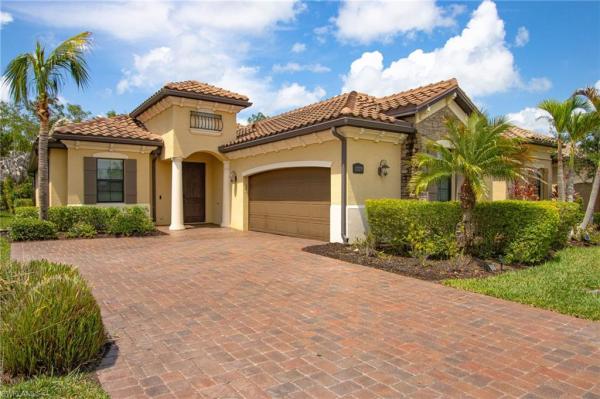
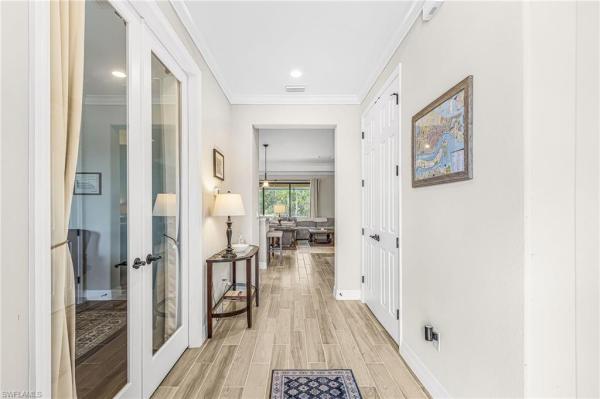
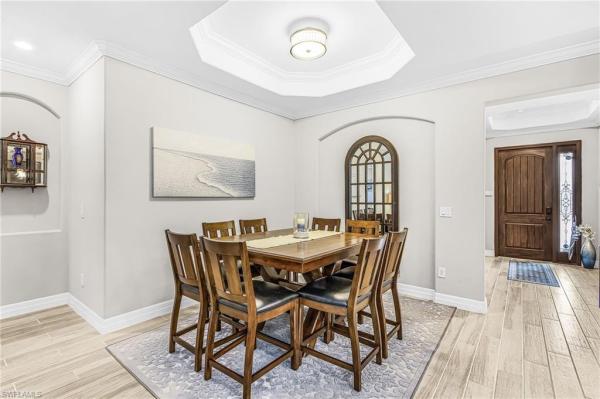
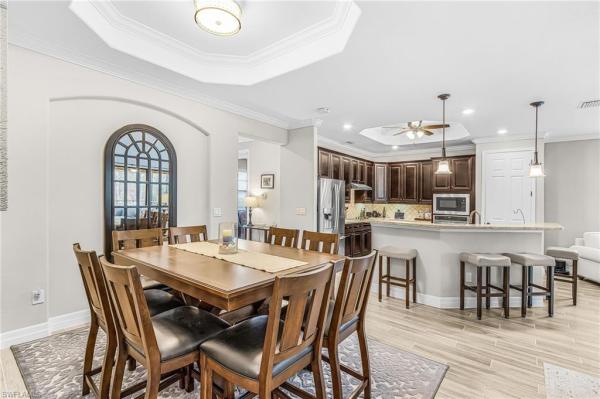
Welcome to 17270 Galway Run, a beautifully upgraded preserve-view home located within the resort-style community of Bonita National Golf & Country Club. This Victoria floor plan offers a perfect blend of elegance, comfort, and outdoor living, this residence captures everything buyers love about the Southwest Florida lifestyle. The home features wood plank tile flooring throughout, creating a stylish and cohesive look across the entire living space. The open-concept design allows for effortless flow between the kitchen, dining area, and living room, all while taking full advantage of the natural light and private preserve views beyond the lanai. Outdoor living takes center stage with a spacious screened lanai complete with a beautiful pool and spa, fully equipped outdoor kitchen, and generous covered seating area ideal for entertaining or relaxing year-round. The preserve setting provides exceptional privacy and a peaceful backdrop to enjoy morning coffee or evening sunsets. Additional upgrades include hurricane impact glass throughout the home and an electric roll-down shutter on the rear lanai for added convenience and storm protection. This home conveys with a social membership to Bonita National Golf & Country Club. Residents enjoy access to resort-style amenities including a lagoon-style pool with waterfall and lap lanes, poolside bar and grill, clubhouse dining, fitness center, tennis courts, spa services, and a full calendar of social activities. Bonita National’s prime location places you just minutes from world-class beaches, shopping, dining, entertainment, and Southwest Florida International Airport.

Features

Bedrooms
  • Bedrooms: 2
Bathrooms
  • Bathrooms: 2
  • Half Bathrooms: 1
Exterior and Lot Features
  • Exterior Features: Screened Lanai/Porch
  • View: Preserve
Interior, Heating and Cooling
  • Interior Features: Smoke Detectors
  • Equipment / Appliances: Dishwasher, Dryer, Microwave, Range, Refrigerator/Freezer, Washer
  • Heating Description: Central Electric
  • Cooling Description: Central Electric
Building and Construction
  • Floor Description: Tile
  • Windows/Treatment: No info
  • Construction Type: House
  • Year Built: 2019
  • Style: Ranch, Single Family
Waterfront and Water Access
  • Waterfront Frontage: No info
School Information
    Other Property Info
    • Garage: 2
    • Pets Allowed: With Approval
    Taxes, Fees & More
    • Maintenance Includes: Cable, Internet/WiFi Access, Irrigation Water, Lawn/Land Maintenance, Legal/Accounting, Manager, Rec Facilities, Reserve, Security, Street Lights, Street Maintenance
    • Taxes: 7492.11
    • Security Information: Gated Community, Smoke Detector(s)
    • Parking Description: Driveway Paved, Attached
    • Total Floors in Building: 1
    • Total Units in Building: 1

    Apples-to-Apples Comparables

     Closest-Match Comparables
    See closest-match comps for this subdivision
    No obligation
    Verified
    Trends
    Insights
    Seller Advisory
    A smarter move starts with the right information
    Get a complimentary hyperlocal market review with human agent-verified comps and pricing guidance
    01
    Market Review
    Local market intelligence
    02
    Verified Comps
    Human agent-verified comparables
    03
    Pricing Guidance
    Actionable pricing recommendations
    Complimentary. No obligation

    Price History

    Current
    $730K
    High
    $750K
    Low
    $730K
    Total Change
    -2.7%
    $752K$740K$728KMay 26Jun 26Aug 26
    Date
    Event
    Price
    Change
    Price Per
    08/19/2026
    Price Reduced
    $730K
    -1.35%
    $386 ft2
    $4,155 m2
    06/08/2026
    Price Reduced
    $740K
    -1.33%
    $391 ft2
    $4,212 m2
    05/16/2026
    Listed
    $750K
     
    $397 ft2
    $4,269 m2
    08/19/2026
    $730K
    Event
    Price Reduced
    Change
    -1.35%
    Price Per
    $386 ft2
    $4,155 m2
    06/08/2026
    $740K
    Event
    Price Reduced
    Change
    -1.33%
    Price Per
    $391 ft2
    $4,212 m2
    05/16/2026
    $750K
    Event
    Listed
    Price Per
    $397 ft2
    $4,269 m2
    Price per square foot and days on website are not provided values and are calculated by Subdivisions.
    Listed by Chris CosmaRealty One Group MVP • Buyer Agency Compensation .

    Listing Location & Street View
    MapStreet View

    Peer Listings

    Active listings from matched communities
    Results 0 of 0
    No listings found
    Try adjusting your filters or changing your location to see available listings
    Turn on listing alerts and we'll notify you
    when matching listings appear

    Scores

    Walk Score®
    Car-Dependent. Almost all errands require a car
    0

    100
    Bike Score®
    Somewhat Bikeable. Minimal bike infrastructure
    26

    100
    Sound Score®
    Bearable noise
    79

    100
    Airport Score
    Close to airports. Noticeable airport activity
    0

    100
    Traffic Score
    Congested area. Frequent traffic delays
    27

    100
    Local Score
    Limited local amenities nearby
    0

    100
    Community Snapshot
    2 – 4 BR
    Bedrooms
    $365K – $1.4M
    Price Tier
    1,107 - 3,960
    SqFt Range
    2017
    Year Build
    1
    Total Floors

    Subdivision Amenities

    Beauty Salon
    Bike And Jog Path
    Bike Storage
    Bocce Court
    Business Center
    Cabana
    Clubhouse
    Community Room
    Fitness Center
    Full Service Spa
    Golf Course
    Hobby Room
    Internet Access
    Library
    Park
    Pickleball
    Play Area
    Pool
    Private Membership
    Putting Green
    Restaurant
    Sauna
    See Remarks
    Shopping
    Sidewalk
    Spa/Hot Tub
    Storage
    Streetlight
    Tennis Court(s)
    Underground Utility
    Barbecue
    Beauty Salon
    Bike And Jog Path
    Clubhouse

    Bonita Springs
    Premium
    Premium Homes & Condos