4
Beds
21/2
Baths
2,540
SqFt
$254
$/SqFt
Premium House
Built in 2001
2 Parking
Lake,Water View
$331/mo HOA
Country
Awnings
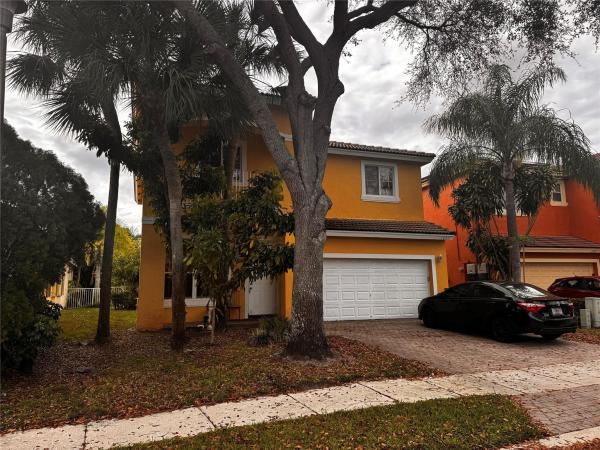
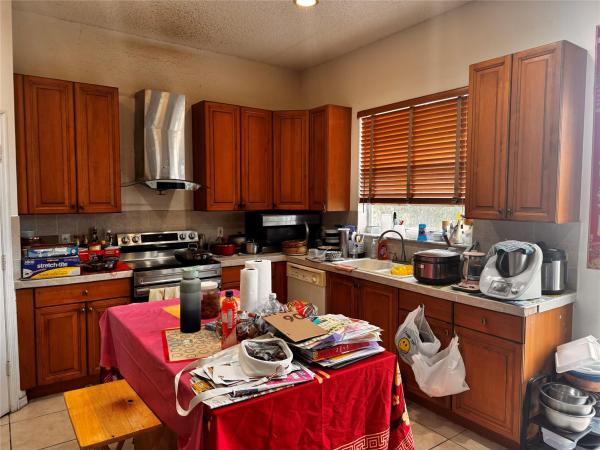
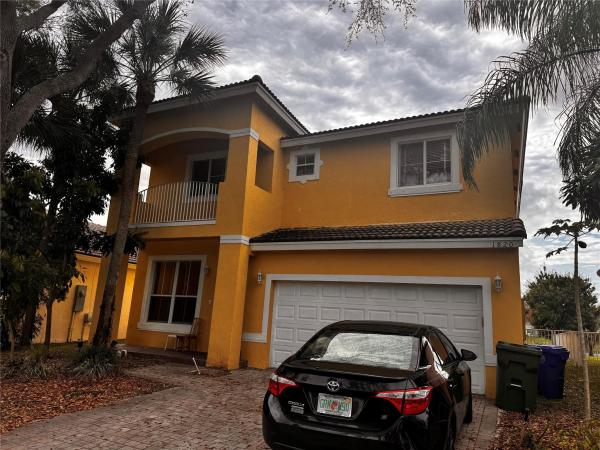
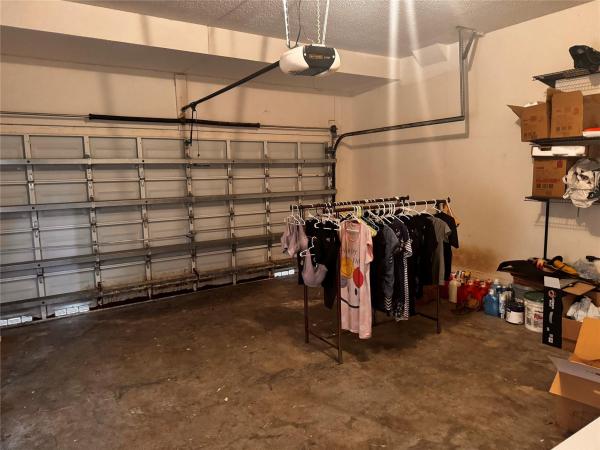
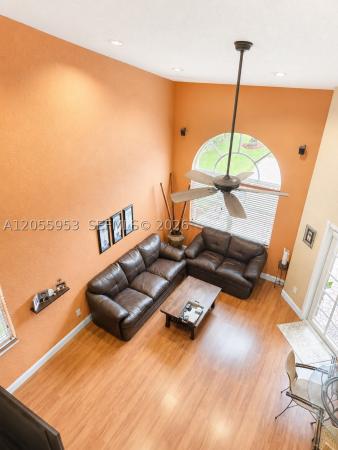
The Walnut Creek community. lake view single family home located in 24/7 guard security community. Great home 4 bedrooms and 2.5 bathrooms. (all bedrooms on 2nd floor). two car garage. home need TLC. Resort style clubhouse with pool, fitness and moreDriving Directions: Taft street just east of University dr to Walnut creek comm...
MLS Number: B26070461
On Site: 24 Days
Updated: 1 Days ago
Page Views: 0

Features

Bedrooms
  • Bedrooms: 4
Bathrooms
  • Bathrooms: 2
  • Half Bathrooms: 1
Exterior and Lot Features
  • Exterior Features: Awnings,Lighting
  • View: Lake,Water
Interior, Heating and Cooling
  • Interior Features: BedroomOnMainLevel, HighCeilings, KitchenIsland, LivingDiningRoom, TubShower, UpperLevelPrimary
  • Equipment / Appliances: Dryer, Dishwasher, ElectricRange, ElectricWaterHeater, Disposal, Microwave, Range, WaterHeater
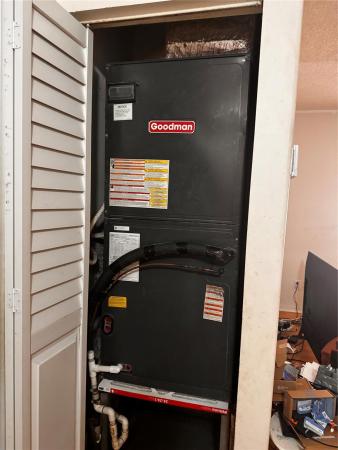
  • Heating Description: Central
  • Cooling Description: CentralAir, CeilingFans
Building and Construction
  • Floor Description: CeramicTile, Laminate, Tile, Wood
  • Windows/Treatment: Arched
  • Construction Type: House
  • Year Built: 2001
  • Style: Country
Waterfront and Water Access
  • Waterfront Frontage: No info
School Information
  • Elementary School: Sheridan Park
  • Middle School: Driftwood
  • Senior High School: McArthur
Other Property Info
  • Garage: 2
  • Listing Date: 2026-08-31T13:34:09.000-00:00
  • Directions: East
  • Pets Allowed: BreedRestrictions, Yes
Taxes, Fees & More
  • Maintenance Includes: CommonAreas, Insurance, MaintenanceGrounds, Pools, Security
  • Taxes: 13284.72
  • Real Estate Taxes: 607310
  • Security Information: GatedCommunity, KeyCardEntry, SmokeDetectors, SecurityGuard
  • Parking Description: Attached, Driveway, Garage, GarageDoorOpener
  • Total Floors in Building: 2

Apples-to-Apples Comparables

 Closest-Match Comparables
See closest-match comps for this subdivision
No obligation
Verified
Trends
Insights
Best of Luxury Realty
Talk to a local advisor
Licensed advisors answering your questions across Pembroke Pines, FL
01
Licensed Brokerage
02
Local Advisors
03
Direct Answers
Exclusive real estate service partner

Price History

Date
Event
Price
Change
Price Per
08/31/2026
Listed
$645K
 
$254 ft2
$2,733 m2
08/31/2026
$645K
Event
Listed
Price Per
$254 ft2
$2,733 m2
Price per square foot and days on website are not provided values and are calculated by Subdivisions.
Listed by Lambert Wu • Rainbow Investment Realty Inc • Buyer Agency Compensation .

Transit & Commute from The Park At Walnut Creek

DriveBikeWalk
Showing driving times from this listing.
Add a destination to see how long it takes to get there
29
Traffic score
Congested area. Frequent traffic delays
Sign in to add destinations and see commute times

Listing Location & Street View
MapStreet View

Peer Listings

Active listings from matched communities
Results 2 of 4
Bermuda Village At Silver Lakes, 18241 NW 8th St, Pembroke Pines, Florida 33029, image 1
$599,000$36K
House for sale in Bermuda Village At Silver Lakes
18241 NW 8th St, Pembroke Pines, FL 33029
Clubside, 13356 NW 16th St, Pembroke Pines, Florida 33028, image 1
$675,000
House for sale in Clubside
13356 NW 16th St, Pembroke Pines, FL 33028
1 - 2 of 4 Results

Scores

Walk Score®
Car-Dependent. Most errands require a car
29

100
Transit Score®
Some Transit. A few nearby public transportation options
36

100
Bike Score®
Somewhat Bikeable. Minimal bike infrastructure
48

100
Sound Score®
Bearable noise
78

100
Airport Score
Close to airports. Noticeable airport activity
1

100
Traffic Score
Congested area. Frequent traffic delays
29

100
Local Score
Limited local amenities nearby
1

100
Community Snapshot
3 – 5 BR
Bedrooms
$565K – $1.1M
Price Tier
1,741 - 2,540
SqFt Range
2002
Year Build
2
Total Floors

Subdivision Amenities

Clubhouse
Fitness Center
Gated
Guard
Maintenance
Management
Playground
Pool
Security
Sidewalks

Pembroke Pines
Premium
Premium Homes & Condos

Walnut Creek Communities in Pembroke Pines, FL