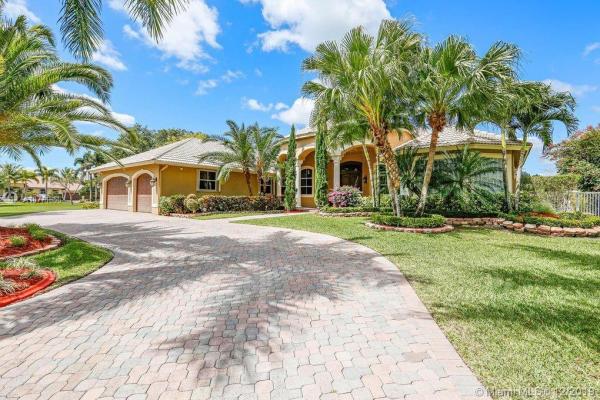
House in Davie, FL 33325
Emerald Isles Estates, 1841 SW 131st Ter

5
Beds
51/2
Baths
4,729
SqFt
$254
$/SqFt
Sold - Jan 04, 2021
Mid-Tier House
Built in 2002
3 Parking
Lake View
$200/mo HOA
Waterfront
Detached, One Story
Fence
Beautiful updated 6,033 sq ft 6/6.5 lake/pool home in the exclusive gated community of Emerald Isles Estates on a builders acre.Marble floors & custom detailed molding throughout.Home features a gourmet kitchen,theater room,wet-bar,oversize laundry room w/cabinets,full water filtration system,&tankless water heater.Master bdrm has a sitting area overlooking pool & lake.Master also features Brazilian wood floors with an oversize custom closet that leads into large master bath w/a Jacuzzi tub & his/her vanities.Exterior features are felt right away with the 16 car circular driveway & oversize covered porch.Accordion shutters,solar pwr system,outdoor kitchen with huge covered patio overlooking the heated salt-system pool & private lake.Only 39 homes in this private family oriented community.
MLS Number: A10771856
On Site: 2479 Days
Updated: 20 Days ago
Page Views: 0

Features

Bedrooms
  • Bedrooms: 5
Bathrooms
  • Bathrooms: 5
  • Half Bathrooms: 1
Exterior and Lot Features
  • Exterior Features: Fence, OutdoorGrill, Porch, Patio, StormSecurityShutters
  • View: Lake
Interior, Heating and Cooling
  • Interior Features: BreakfastBar, BuiltInFeatures, BedroomOnMainLevel, BreakfastArea, DiningArea, SeparateFormalDiningRoom, DualSinks, EntranceFoyer, MainLevelPrimary, Pantry, SittingAreaInPrimary, SeparateShower, VaultedCeilings, Bar, WalkInClosets
  • Equipment / Appliances: BuiltInOven, Dryer, Dishwasher, ElectricRange, ElectricWaterHeater, Disposal, Microwave, Refrigerator, SelfCleaningOven
  • Heating Description: Central,Electric
  • Cooling Description: CentralAir, CeilingFans, Electric
Building and Construction
  • Floor Description: Hardwood,Marble,Wood
  • Year Built: 2002
  • Year Built Description: Resale
  • Style: Detached,OneStory
Waterfront and Water Access
  • Waterfront Frontage: Yes
School Information
  • Elementary School: Flamingo
  • Middle School: Indian Ridge
  • Senior High School: Western
Other Property Info
  • Garage: 3
  • Listing Date: 2019-12-03T17:18:58.000-00:00
  • Directions: Southeast
  • Pets Allowed: Conditional,Yes
Taxes, Fees & More
  • Taxes: 18506
  • Security Information: SecurityGate, GatedCommunity, SmokeDetectors
  • Parking Description: CircularDriveway, PaverBlock, GarageDoorOpener

Apples-to-Apples Comparables

 Closest-Match Comparables
See closest-match comps for this subdivision
No obligation
Verified
Trends
Insights
Best of Luxury Realty
Talk to a local advisor
Licensed advisors answering your questions across Davie, FL
01
Licensed Brokerage
02
Local Advisors
03
Direct Answers
Exclusive real estate service partner

Price History

Current
$1.2M
High
$1.3M
Low
$1.2M
Total Change
-4.4%
$1.3M$1.2M$1.2MNov 19Jan 21
Date
Event
Price
Change
Price Per
01/03/2021
Sold
$1.2M
-4.38%
$254 ft2
$2,731 m2
11/12/2019
Listed
$1.3M
 
$265 ft2
$2,857 m2
01/03/2021
$1.2M
Event
Sold
Change
-4.38%
Price Per
$254 ft2
$2,731 m2
11/12/2019
$1.3M
Event
Listed
Price Per
$265 ft2
$2,857 m2
Price per square foot and days on website are not provided values and are calculated by Subdivisions.
Listed by Samuel SimpkinKeller Williams Realty SW • Buyer Agency Compensation .

Listing Location & Street View
MapStreet View

Peer Listings

Active listings from matched communities
Results 0 of 0
No listings found
Try adjusting your filters or changing your location to see available listings
Turn on listing alerts and we'll notify you
when matching listings appear

Scores

Walk Score®
Car-Dependent. Almost all errands require a car
5

100
Transit Score®
Minimal Transit. It is possible to get on a bus
0

100
Bike Score®
Somewhat Bikeable. Minimal bike infrastructure
33

100
Community Snapshot
2,812 - 5,010
SqFt Range
2002
Year Build
1
Total Floors

Subdivision Amenities

Maintenance
Pool
Sidewalks

Davie
Mid-Tier
Mid-Tier Homes & Condos