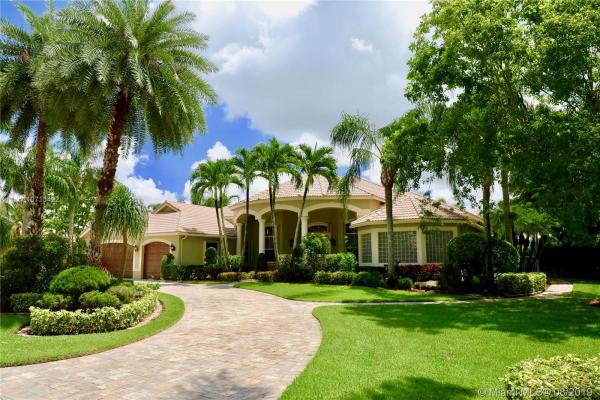
House in Davie, FL 33325
Emerald Isles Estates, 1842 SW 132nd Way

4
Beds
4
Baths
4,186
SqFt
$254
$/SqFt
Sold - Dec 16, 2019
House
Built in 2002
3 Parking
Lake View
$200/mo HOA
Waterfront
Detached, One Story
Fruit Trees
Immaculate home tucked on a quiet street in the exclusive gated community of Emerald Isles. Surrounded by lush landscaping, this home boasts a beautiful lake view, fruit trees, sparkling blue, newly redone salt system pool with attached spa, outdoor kitchen with fire pit and seating area, new window treatments, HD camera/security system, and three newer high efficiency A/C units (range between 2-4 years new). Pull into the newly pavered circular driveway that leads to the grand entrance of the home. There are marble floors throughout, volume ceilings, freshly painted walls and a split floor plan. The master is massive with a sitting area, 2 custom walk in closets, jacuzzi bath and four head walk through shower. So many desirable features to mention them all. Schedule your showing today!
MLS Number: A10713422
On Site: 2609 Days
Updated: 18 Days ago
Page Views: 0

Features

Bedrooms
  • Bedrooms: 4
Bathrooms
  • Bathrooms: 4
Exterior and Lot Features
  • Exterior Features: FruitTrees, OutdoorGrill, StormSecurityShutters
  • View: Lake
Interior, Heating and Cooling
  • Interior Features: BuiltInFeatures, BedroomOnMainLevel, DualSinks, FirstFloorEntry, JettedTub, SittingAreaInPrimary, SeparateShower
  • Equipment / Appliances: BuiltInOven, Dryer, Dishwasher, IceMaker, Microwave, Refrigerator, SelfCleaningOven, Washer
  • Heating Description: Central,Electric
  • Cooling Description: CentralAir, CeilingFans, Electric
Building and Construction
  • Floor Description: Marble
  • Year Built: 2002
  • Year Built Description: Resale
  • Style: Detached,OneStory
Waterfront and Water Access
  • Waterfront Frontage: Yes
School Information
  • Elementary School: Flamingo
  • Middle School: Indian Ridge
  • Senior High School: Western
Other Property Info
  • Garage: 3
  • Listing Date: 2019-07-26T15:07:12.000-00:00
  • Directions: West
  • Pets Allowed: No,Yes
Taxes, Fees & More
  • Taxes: 11701
  • Security Information: SecurityGate, SmokeDetectors
  • Parking Description: CircularDriveway, ElectricVehicleChargingStations, GarageDoorOpener

Apples-to-Apples Comparables

 Closest-Match Comparables
See closest-match comps for this subdivision
No obligation
Verified
Trends
Insights
Best of Luxury Realty
Talk to a local advisor
Licensed advisors answering your questions across Davie, FL
01
Licensed Brokerage
02
Local Advisors
03
Direct Answers
Exclusive real estate service partner

Price History

Current
$1.1M
High
$1.1M
Low
$1.1M
Total Change
-3.1%
$1.1M$1.1M$1.1MSep 19Dec 19
Date
Event
Price
Change
Price Per
12/15/2019
Sold
$1.1M
-3.09%
$254 ft2
$2,739 m2
09/28/2019
Listed
$1.1M
 
$263 ft2
$2,826 m2
12/15/2019
$1.1M
Event
Sold
Change
-3.09%
Price Per
$254 ft2
$2,739 m2
09/28/2019
$1.1M
Event
Listed
Price Per
$263 ft2
$2,826 m2
Price per square foot and days on website are not provided values and are calculated by Subdivisions.
Listed by Laurene Allocca-AltmanUnited Realty Group Inc • Buyer Agency Compensation .

Listing Location & Street View
MapStreet View

Peer Listings

Active listings from matched communities
Results 0 of 0
No listings found
Try adjusting your filters or changing your location to see available listings
Turn on listing alerts and we'll notify you
when matching listings appear

Scores

Walk Score®
Car-Dependent. Almost all errands require a car
5

100
Transit Score®
Minimal Transit. It is possible to get on a bus
0

100
Bike Score®
Somewhat Bikeable. Minimal bike infrastructure
33

100
Community Snapshot
2,812 - 5,010
SqFt Range
2002
Year Build
1
Total Floors

Subdivision Amenities

Maintenance
Pool
Sidewalks

Davie
Mid-Tier
Mid-Tier Homes & Condos