Preston, 185 Thornton Dr

5
Beds
41/2
Baths
4,134
SqFt
$434
$/SqFt
Mid-Tier House
Built in 1988
2 Parking
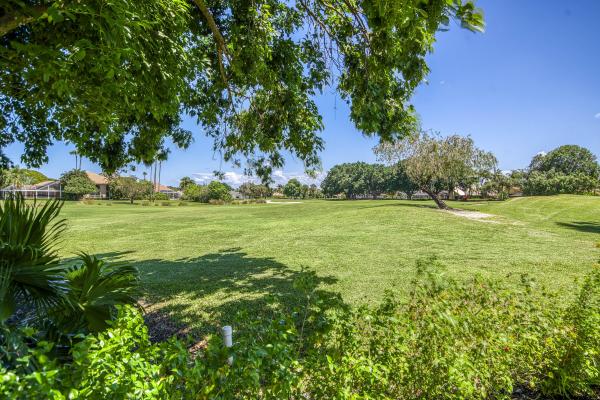
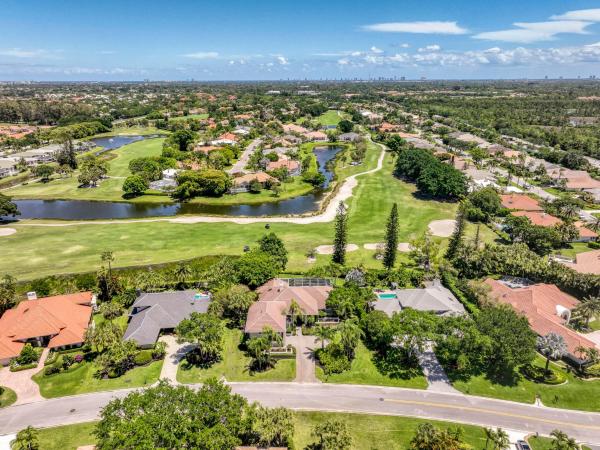
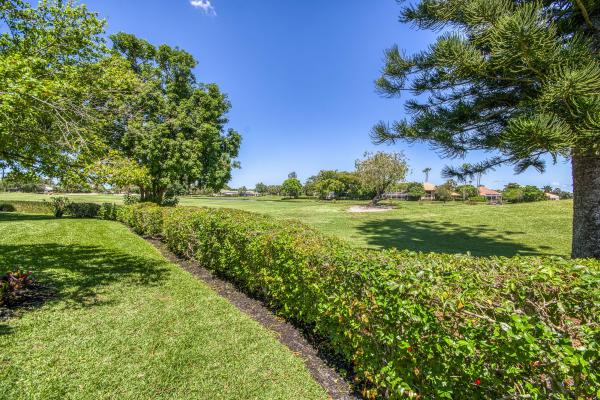
GolfCourse View
$316/mo HOA
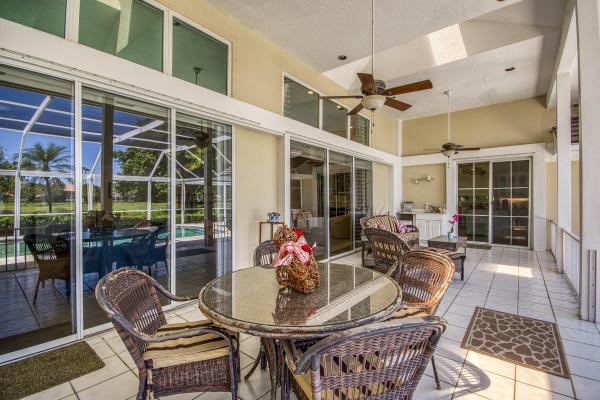
Outdoor Living Area
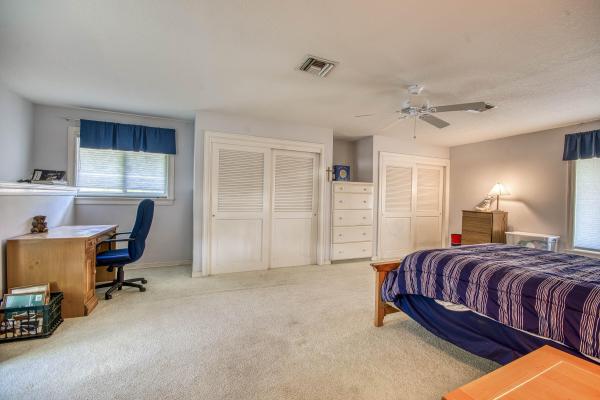
Set on nearly half an acre backing the Palmer golf course, this two-story estate offers 5BR, 4.5 BA + study and 4,134 SF under air. Located within the privately gated Preston community, this home offers solid bones, a spacious layout, and ideal opportunity to personalize. The first-floor primary suite is a private retreat with patio access and an expansive en-suite bath. Formal living and dining rooms are anchored by a striking fireplace wall, while the open-concept family room, kitchen, and casual dining area create an inviting space for everyday living and entertaining. Upstairs, two guest bedrooms share a Jack-and-Jill bath, while a separate first-floor guest suite offers added privacy. Enjoy a screened patio with pool and spa overlooking the course. Additional highlights include a dedicated study, flexible workspace, impact windows, and key updates: roof 2024, appliances 2022, water heaters 2025/2021, and pool pump 2026.
MLS Number: B26021267
On Site: 142 Days
Updated: 1 Days ago
Page Views: 0

Features

Bedrooms
  • Bedrooms: 5
Bathrooms
  • Bathrooms: 4
  • Half Bathrooms: 1
Exterior and Lot Features
  • Exterior Features: OutdoorLivingArea, OutdoorShower
  • View: GolfCourse
Interior, Heating and Cooling
  • Interior Features: BreakfastBar, BuiltInFeatures, BreakfastArea, Bathtub, DiningArea, SeparateFormalDiningRoom, DualSinks, KitchenIsland, CustomMirrors, MainLevelPrimary, SoakingTub, SeparateShower, VaultedCeilings, WalkInClosets
  • Equipment / Appliances: Cooktop, Dryer, Dishwasher, ElectricWaterHeater, GasCooktop, Oven, Refrigerator, WaterHeater, WineRefrigerator, Washer
  • Heating Description: Central,Electric
  • Cooling Description: CentralAir, CeilingFans, Electric
Building and Construction
  • Floor Description: Carpet, CeramicTile, Wood
  • Windows/Treatment: Arched, Blinds, Drapes, PlantationShutters, Skylights, Sliding
  • Construction Type: House
  • Year Built: 1988
Waterfront and Water Access
  • Waterfront Frontage: No info
School Information
  • Elementary School: Timber Trace
  • Middle School: Watson B. Duncan
  • Senior High School: Palm Beach Gardens
Other Property Info
  • Garage: 2
  • Listing Date: 2026-04-28T13:29:15.000-00:00
  • Directions: West
  • Pets Allowed: PetRestrictions,Yes
Taxes, Fees & More
  • Maintenance Includes: CommonAreas,Security
  • Taxes: 11220.16
  • Security Information: GatedWithGuard, GatedCommunity, SecurityGuard
  • Parking Description: Attached,Garage
  • Total Floors in Building: 2

Apples-to-Apples Comparables

 Closest-Match Comparables
See closest-match comps for this subdivision
No obligation
Verified
Trends
Insights
Best of Luxury Realty
Talk to a local advisor
Licensed advisors answering your questions across Palm Beach Gardens, FL
01
Licensed Brokerage
02
Local Advisors
03
Direct Answers
Exclusive real estate service partner

Price History

Current
$1.8M
High
$1.9M
Low
$1.8M
Total Change
-5.3%
$1.9M$1.8M$1.8MApr 26May 26Jun 26Jul 26Aug 26
Date
Event
Price
Change
Price Per
08/30/2026
Price Reduced
$1.8M
0%
$434 ft2
$4,674 m2
07/30/2026
Price Reduced
$1.8M
0%
$434 ft2
$4,674 m2
06/30/2026
Price Reduced
$1.8M
0%
$434 ft2
$4,674 m2
05/28/2026
Price Reduced
$1.8M
-5.28%
$434 ft2
$4,674 m2
04/28/2026
Listed
$1.9M
 
$458 ft2
$4,934 m2
08/30/2026
$1.8M
Event
Price Reduced
Change
0%
Price Per
$434 ft2
$4,674 m2
07/30/2026
$1.8M
Event
Price Reduced
Change
0%
Price Per
$434 ft2
$4,674 m2
06/30/2026
$1.8M
Event
Price Reduced
Change
0%
Price Per
$434 ft2
$4,674 m2
05/28/2026
$1.8M
Event
Price Reduced
Change
-5.28%
Price Per
$434 ft2
$4,674 m2
04/28/2026
$1.9M
Event
Listed
Price Per
$458 ft2
$4,934 m2
Price per square foot and days on website are not provided values and are calculated by Subdivisions.
Listed by Craig HegerEcho Fine Properties • Buyer Agency Compensation .

3D Tour

Listing Location & Street View
MapStreet View

Peer Listings

Active listings from matched communities
Results 0 of 0
No listings found
Try adjusting your filters or changing your location to see available listings
Turn on listing alerts and we'll notify you
when matching listings appear

Scores

Walk Score®
Car-Dependent. Almost all errands require a car
3

100
Bike Score®
Somewhat Bikeable. Minimal bike infrastructure
27

100
Community Snapshot
4 – 5 BR
Bedrooms
$1.8M – $2.5M
Price Tier
2,123 - 5,126
SqFt Range
1990
Year Build
1
Total Floors

Subdivision Amenities

Clubhouse
Fitness Center
Golf Course
Park
Pickleball
Playground
Pool
Putting Greens
Restaurant
Sidewalks

Palm Beach Gardens
Mid-Tier
Mid-Tier Homes & Condos

PGA National Communities in Palm Beach Gardens, FL