4
Beds
3
Baths
2,190
SqFt
$326
$/SqFt
Sold - Oct 24, 2022
Premium House
Built in 2002
2 Parking
Garden View
$298/mo HOA
Outdoor Living Area
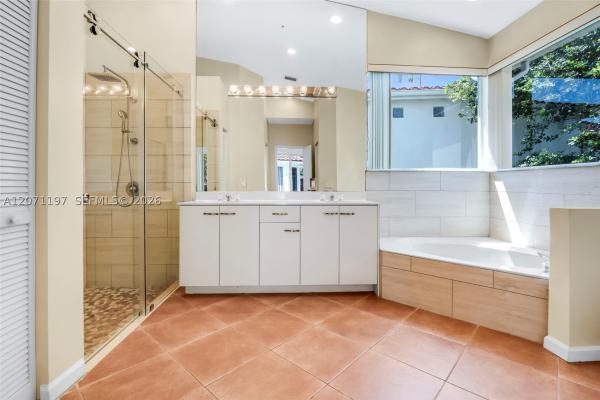
Wow - this home is model-perfect from the inside out! Impeccably maintained, this 4 bedroom + loft/3 bathroom home offers: newer a/c (2019), hot water heater (2018), pool pump (2018); dramatic, high ceilings; stone-look tile on the diagonal in all living areas; wood laminate flooring in bedrooms, stairs & loft; large, open kitchen w/center island, stainless steel appliances (2015), corion countertops & raised panel cabinets; gorgeous custom family room built-in w/lighting; built-in wine refrigerator in dining area; 1 bedroom + 1 full bathroom downstairs; huge master suite upstairs; accordion hurricane shutters upstairs, panels on the first floor & impact sliding doors; paver driveway & patio; newly resurfaced (2021) heated pool/spa and the most stunning & private backyard oasis! Hurry!
MLS Number: F10344630
On Site: 1496 Days
Updated: 48 Days ago
Page Views: 0

Features

Bedrooms
  • Bedrooms: 4
Bathrooms
  • Bathrooms: 3
  • Half Bathrooms: No info
Exterior and Lot Features
  • Exterior Features: OutdoorLivingArea
  • View: Garden
Interior, Heating and Cooling
  • Interior Features: BuiltInFeatures, Bathtub, DualSinks, HighCeilings, KitchenIsland, LivingDiningRoom, MainLevelPrimary, SittingAreaInPrimary, SplitBedrooms, SoakingTub, SeparateShower, UpperLevelPrimary, WalkInClosets
  • Equipment / Appliances: Dryer, Dishwasher, ElectricRange, ElectricWaterHeater, Disposal, Microwave, Refrigerator, WaterHeater, Washer
  • Heating Description: Central,Electric
  • Cooling Description: CentralAir, CeilingFans, Electric
Building and Construction
  • Floor Description: Laminate,Tile
  • Windows/Treatment: Blinds
  • Year Built: 2002
Waterfront and Water Access
  • Waterfront Frontage: No info
School Information
    Other Property Info
    • Garage: 2
    • Listing Date: 2022-08-16T14:38:15.000-00:00
    • Directions: Northwest
    • Pets Allowed: NoPetRestrictions, Yes
    Taxes, Fees & More
    • Maintenance Includes: MaintenanceGrounds
    • Taxes: 9222
    • Real Estate Taxes: 424490
    • Security Information: SecuritySystemOwned, SecuritySystem, GatedCommunity
    • Parking Description: Attached, Driveway, Garage, PaverBlock
    • Total Floors in Building: 2

    Apples-to-Apples Comparables

     Closest-Match Comparables
    See closest-match comps for this subdivision
    No obligation
    Verified
    Trends
    Insights
    Best of Luxury Realty
    Talk to a local advisor
    Licensed advisors answering your questions across Pembroke Pines, FL
    01
    Licensed Brokerage
    02
    Local Advisors
    03
    Direct Answers
    Exclusive real estate service partner

    Price History

    Current
    $715K
    High
    $725K
    Low
    $715K
    Total Change
    -1.4%
    $726K$720K$714KSep 22Oct 22Sep 22
    Date
    Event
    Price
    Change
    Price Per
    09/15/2022
    Sold
    $715K
    0%
    $326 ft2
    $3,514 m2
    10/23/2022
    Price Reduced
    $715K
    -1.38%
    $326 ft2
    $3,514 m2
    09/15/2022
    Listed
    $725K
     
    $331 ft2
    $3,563 m2
    09/15/2022
    $715K
    Event
    Sold
    Change
    0%
    Price Per
    $326 ft2
    $3,514 m2
    10/23/2022
    $715K
    Event
    Price Reduced
    Change
    -1.38%
    Price Per
    $326 ft2
    $3,514 m2
    09/15/2022
    $725K
    Event
    Listed
    Price Per
    $331 ft2
    $3,563 m2
    Price per square foot and days on website are not provided values and are calculated by Subdivisions.
    Listed by Courtney MechlerRE/MAX Direct • Buyer Agency Compensation .

    Listing Location & Street View
    MapStreet View

    Peer Listings

    Active listings from matched communities
    Results 2 of 9
    Bermuda Village At Silver Lakes, 18241 NW 8th St, Pembroke Pines, Florida 33029, image 1
    $615,000$20K
    House for sale in Bermuda Village At Silver Lakes
    18241 NW 8th St, Pembroke Pines, FL 33029
    Bel Aire, 1051 W Bel Aire Dr W, Pembroke Pines, Florida 33027, image 1
    $749,500
    House for sale in Bel Aire
    1051 W Bel Aire Dr W, Pembroke Pines, FL 33027
    1 - 2 of 9 Results

    Scores

    Walk Score®
    Car-Dependent. Most errands require a car
    29

    100
    Transit Score®
    Some Transit. A few nearby public transportation options
    36

    100
    Bike Score®
    Somewhat Bikeable. Minimal bike infrastructure
    48

    100
    Sound Score®
    Bearable noise
    78

    100
    Airport Score
    Close to airports. Noticeable airport activity
    1

    100
    Traffic Score
    Congested area. Frequent traffic delays
    29

    100
    Local Score
    Limited local amenities nearby
    1

    100
    Community Snapshot
    3 – 5 BR
    Bedrooms
    $565K – $1.1M
    Price Tier
    1,741 - 2,540
    SqFt Range
    2002
    Year Build
    2
    Total Floors

    Subdivision Amenities

    Clubhouse
    Fitness Center
    Gated
    Guard
    Maintenance
    Management
    Playground
    Pool
    Security
    Sidewalks

    Pembroke Pines
    Premium
    Premium Homes & Condos

    Walnut Creek Communities in Pembroke Pines, FL