Cascades Executive, 1866 NW 127th Ave House in Pembroke Pines, FL 33028
Closed
$885,000
5
Beds3
Baths2,664
SqFtStatus
Sold - Mar 02, 2026
Parking
2
Size
2,664 SqFt (247 m2)
Price
$332/SqFt ($3,576/m2)
Type
House
Built
1998
HOA
$382/MO
MLS Number
A11948806
View
Pool
On Site
97 Days
Updated
58 Days ago
Page Views
0
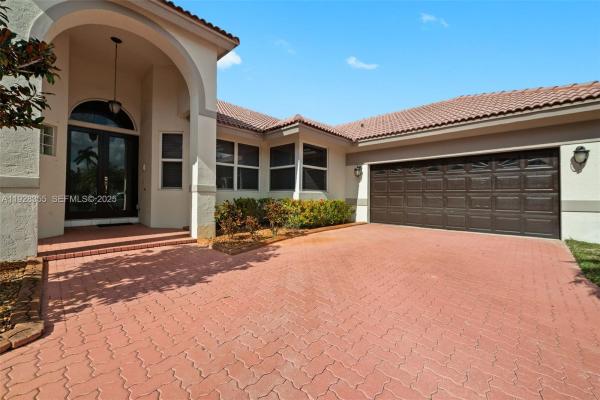

***ULTRA RARE*** 5 Bedroom, 3 Bath, *** CHESAPEAKE V MODEL POOL HOME*** in Sought After CASCADES EXECUTIVES at PEMBROKE FALLS. Features an Inviting Floorplan, Remodeled Eat-in Kitchen w/Cherry Raised Panel Cabinetry, Quartz Countertops, Oversized Undermount S... Read more
Features
Bedrooms
- Bedrooms: 5
Bathrooms
- Bathrooms: 3
Exterior and Lot Features
- Exterior Features: EnclosedPorch, Fence, FruitTrees, Patio, SecurityHighImpactDoors, StormSecurityShutters
- View: Pool
Interior, Heating and Cooling
- Interior Features: BreakfastBar, BedroomOnMainLevel, BreakfastArea, ClosetCabinetry, DiningArea, SeparateFormalDiningRoom, DualSinks, FirstFloorEntry, GardenTubRomanTub, Pantry, SittingAreaInPrimary, SeparateShower, UpperLevelPrimary, WalkInClosets
- Equipment / Appliances: SomeGasAppliances, Dryer, Dishwasher, ElectricRange, Disposal, GasWaterHeater, Microwave, Refrigerator, Washer
- Heating Description: Central
- Cooling Description: CentralAir, CeilingFans
Building and Construction
- Floor Description: Carpet,Tile
- Windows/Treatment: Blinds, PlantationShutters, ImpactGlass
- Year Built: 1998
- Year Built Description: Resale
- Style: Detached,TwoStory
Waterfront and Water Access
- Waterfront Frontage: No info
School Information
- Elementary School: Lakeside
- Middle School: Walter C. Young
- Senior High School: Flanagan;Charls
Other Property Info
- Garage: 2
- Listing Date: 2026-01-22T09:05:54.000-00:00
- Directions: East
- Pets Allowed: NoPetRestrictions, Yes
Taxes, Fees & More
- Maintenance Includes: CableTv, Internet, Security
- Taxes: 5763
- Security Information: SecuritySystemOwned, GatedCommunity, SecurityGuard
- Parking Description: Attached, Driveway, Garage, PaverBlock, GarageDoorOpener
Apples-to-Apples Comparables
THINKING OF SELLING
IN Cascades Executive at Pembroke Pines?
IN Cascades Executive at Pembroke Pines?
Position your home correctly from day one with a data-backed
pricing strategy and targeted marketing plan
pricing strategy and targeted marketing plan
Price History
03/02/2026
Date
Sold
Event
$885K
Price
0%
Change Rate
$332 ft2 / $3,576 m2
Price Per
01/22/2026
Date
Price Reduced
Event
$885K
Price
-1.56%
Change Rate
$332 ft2 / $3,576 m2
Price Per
01/22/2026
Date
Listed
Event
$899K
Price
$337 ft2 / $3,632 m2
Price Per
Price per square foot and days on website are not provided values and are calculated by Subdivisions.
Listed by Claudia Willard • Willard Realty Team Corp • Buyer Agency Compensation .
Listing Location & Street View
Similar Listings
$800,000 $50K
- 4 Beds
- 3 Baths
- 2,507 SqFt
- $319/SqFt
House for sale in Cypress Pointe600 E Cypress Pointe Dr E, Pembroke Pines, FL 33027
Beautifully 1 story screened pool home in sought after grand palms golf and country club, no membership required. Move in condition ready! You’ll love the spaciousness this one story layout offers with huge family room, open kitchen, expansive living and dining areas and distinguishing cathedral ceilings. Split bedroom floorplan, private master bedroom. Impact windows and doors throughout. Enjoy a luxurious lifestyle in a grand resort setting with onsite golf course, fitness, spa, restaurant and lounge.24hr guard gated community.
$949,999
- 5 Beds
- 31/2 Baths
- 2,834 SqFt
- $335/SqFt
House for sale in Laguna Isles6353 SW 191st Ave, Pembroke Pines, FL 33332
Beautiful 5 beds 3.5 baths home located in a gated community laguna isles. This home features new landscaping, laminate wood floors, title kitchen, granite countertop, stainless steel appliances, fresh paint and carpet, spacious screened patio with pool and hot tub. The laguna isles community offers a family-friendly setting with resort-style amenities, including a clubhouse, pool, fitness center, tennis courts, and playground. Enjoy tree-lined streets, lake views, and well-maintained common areas, all close to top-rated schools, shopping, and major highways—perfect for comfortable south florida living.
1 - 2 of 3 Results
Pembroke Pines Premium Premium Homes & Condos
Pembroke Falls Communities in Pembroke Pines, FL
Mid-Tier
Mid-Tier 1
Premium
Premium 18
Entry-Level
Entry-Level 5

The data relating to real estate for sale on this web site comes in part from the Broker Reciprocity' Program of the Regional Multiple Listing Service of Miami Dade, Broward, Palm Beach, Collier and Lee Counties. Not all listings found on this site are necessarily listed through Subdivisions.com. Real estate listings held by brokerage firms other than Subdivisions.com are marked with the Broker Reciprocity' logo or the Broker Reciprocity' thumbnail logo (little black house) and detailed information about them includes the name of the listing brokers.
Copyright © 2026 Subdivisions.com • All Rights Reserved • Made with ❤ in Miami, Florida.