House in Pembroke Pines, FL 33029Kensington, 18960 NW 10th Ter
Share
Closed
$680,000
3
Beds21/2
Baths2,216
SqFtStatus
Sold - May 12, 2025
Parking
2
Size
2,216 SqFt (206 m2)
Price
$307/SqFt ($3,303/m2)
Type
House
Built
1992
HOA
$134/MO
MLS Number
A11774549
View
None
On Site
497 Days
Updated
454 Days ago
Page Views
0
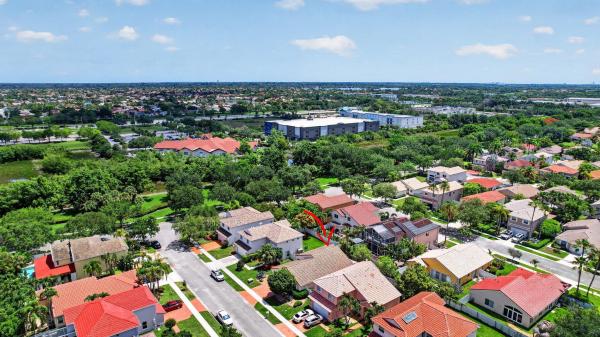
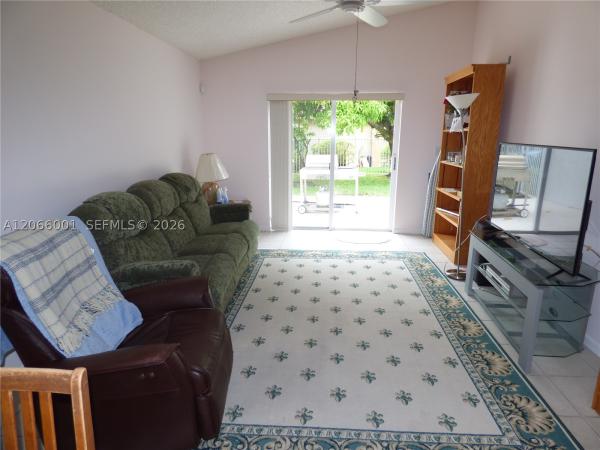
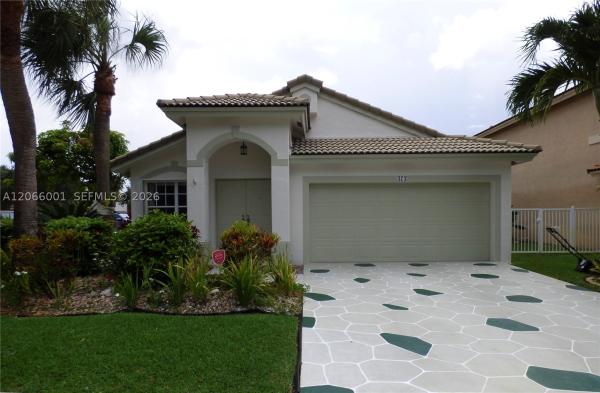
Welcome to this exceptional home in Kensington at Chapel Trail. This spacious residence features 3 bedrooms, 2.5 baths, a 2-car garage, and a screened-in pool—perfect for Florida living. Step inside to an impressive entryway with soaring ceilings, creating a b... Read more
Features
Bedrooms
- Bedrooms: 3
Bathrooms
- Bathrooms: 2
- Half Bathrooms: 1
Exterior and Lot Features
- Exterior Features: Balcony, Patio, StormSecurityShutters
- View: None
Interior, Heating and Cooling
- Interior Features: BreakfastBar, BreakfastArea, DiningArea, SeparateFormalDiningRoom, EntranceFoyer, EatInKitchen, FirstFloorEntry, LivingDiningRoom, SeparateShower, UpperLevelPrimary, VaultedCeilings, WalkInClosets
- Equipment / Appliances: Dryer, Dishwasher, ElectricRange, ElectricWaterHeater, Disposal, Microwave, Refrigerator, Washer
- Heating Description: Central
- Cooling Description: CentralAir, CeilingFans
Building and Construction
- Floor Description: Carpet,Tile
- Year Built: 1992
- Year Built Description: Resale
- Style: TwoStory
Waterfront and Water Access
- Waterfront Frontage: No info
School Information
- Elementary School: Chapel Trail
- Middle School: Silver Trail
- Senior High School: West Broward
Other Property Info
- Garage: 2
- Listing Date: 2025-04-02T10:43:53.000-00:00
- Directions: North
- Pets Allowed: Conditional,Yes
Taxes, Fees & More
- Maintenance Includes: CommonAreaMaintenance, CableTv, Internet
- Taxes: 3707
- Security Information: SmokeDetectors
- Parking Description: Attached, Driveway, Garage, GarageDoorOpener
Apples-to-Apples Comparables

Price History
Current
$680K
High
$680K
Low
$680K
Total Change
0%Date
Event
Price
Change
Price Per
05/12/2025
Sold
$680K
0%$307 ft2
$3,303 m2
04/01/2025
Listed
$680K
$307 ft2
$3,303 m2
05/12/2025
$680K
Event
Sold
Change
0%Price Per
$307 ft2
$3,303 m2
04/01/2025
$680K
Event
Listed
Price Per
$307 ft2
$3,303 m2
Price per square foot and days on website are not provided values and are calculated by Subdivisions.
Listed by Sonya Hickman • EXP Realty LLC • Buyer Agency Compensation .
Listing Location & Street View
Peer Listings
Active listings from matched communities
$674,900 $20K
- 3 Beds
- 2 Baths
- 1,624 SqFt
- $416/SqFt
House for sale in Estancia327 SW 191st Ter, Pembroke Pines, FL 33029
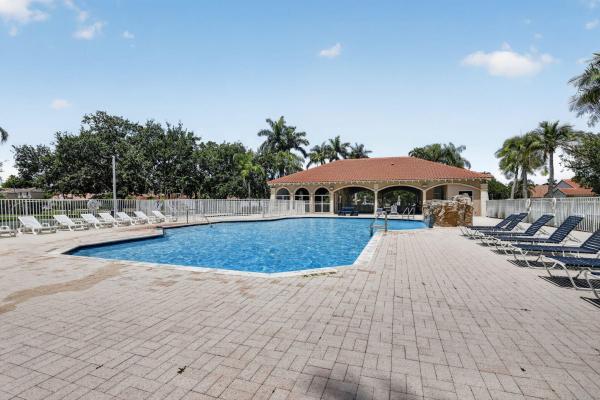
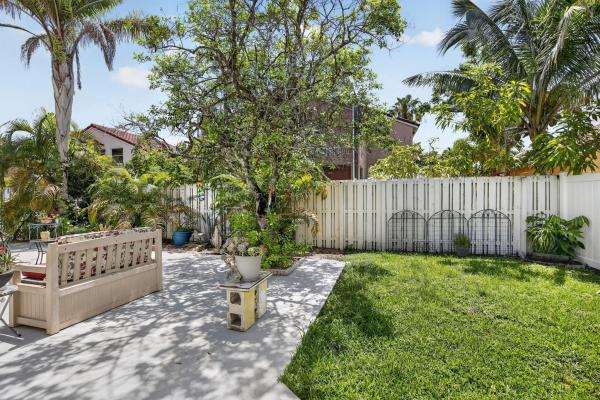
Open, airy floor plan offers both formal + informal dining areas, creating perfect setting for living & entertaining. Oversized primary suite provides relaxing retreat: huge bedroom & spacious walk-in closet. Designed with desirable 3-way bdrm split, home has enhanced privacy & flexibility. 3rd bdrm functions as office, guest room or kid's playroom, adapting to lifestyle needs. Gated front courtyard and a fully fenced backyard surrounded by lush landscaping, creates a private oasis. Retractable awnings enhance outdoor living space, offering shade & comfort, significantly expanding the home's entertaining & relaxation areas. Residents enjoy swimming pool, fitness center, basketball court & tot lot. Conveniently located: top-rated schools, popular dining, shopping, highways, & medical facilities, this updated home, with low hoa offers the perfect combination of lifestyle, location, and value. Combining comfort, style, and convenience, here is a rare opportunity to enjoy resort-style living in one of the area's most desirable communities.
$645,000
- 3 Beds
- 2 Baths
- 1,663 SqFt
- $388/SqFt
House for sale in Walden Lake474 SW 205th Ave, Pembroke Pines, FL 33029
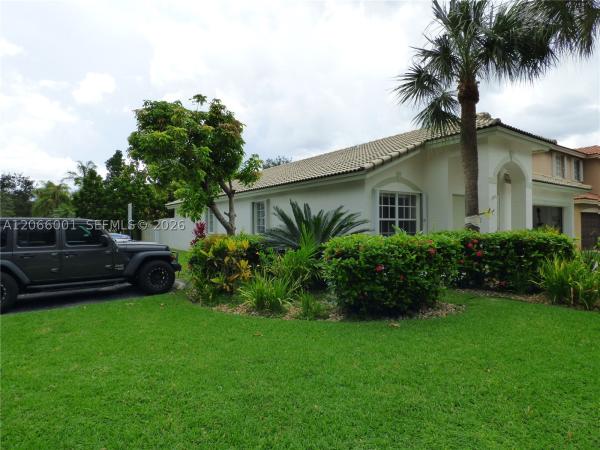
Pembroke pines. Immaculate. Original owner. Corner. 3 bedroom. 2 bath. Florida room. Inside utility room. Double garage. Large patio area. Partial lake view. Split floorplan. Modern kitchen. Granite countertops. Accordion hurricane shutters. 4 zone sprinkler well & pump system. Fenced yard. Low hoa fees. Community has pool, tennis courts & picnic area. Fantastic opportunity.
1 - 2 of 10 Results
Community Snapshot
3 to 4 BR
Bedrooms
$620K to $720K
Price Tier
1,624 - 2,620
SqFt Range
1993
Year Build
2
Total Floors
Pembroke Pines Premium Premium Homes & Condos
- Alhambra House1
- Angel Cove At Pembroke Shores House1
- Antigua Townhouse0
- Antigua At Spring Valley Townhouse2
- Arbor Green At Pembroke Lakes House2
- Bermuda Village At Silver Lakes House1
- Bimini Bay House1
- Bonita Bay House0
- Boulevard Heights House27
- Boulevard Park House3
- Breakers Estates At Pembroke Isles House1
- Brittany At Silver Lakes House0
- Brittany Bay At Silver Lakes House0
- Canary Bay House1
- Cascades Classics House1
- Cascades Executive House0
- Cedar Way House0
- Cedarwoods At Pembroke Lakes Mixed7
- Centra Falls West Townhouse1
- Chapel Cove House0
- Chapel Grove Townhouse3
- Chapel Lake Estates House4
- Chapel Oaks House3
- Chapel Pointe House1
- Charleston In The Pines House4
- Cherry Bay House1
- Cinnamon Place At Honeywoods House3
- Cinnamon Ridge Estates At Honeywoods House2
- Classic Vista House4
- Clubside House3
- Coconut Cove At Silver Lakes House1
- Coconut Key At Silver Lakes House2
- Coconut Reef At Silver Lakes House1
- Coconut Sound At Silver Lakes House1
- Contempo Walk House3
- Creekside House1
- Crystal Bay At Silver Lakes House1
- Crystal Harbor House1
- Cypress Pointe House0
- Dimensions North House1
- Eagle Creek At Pembroke Lakes South House1
- East Lakes Townhomes Villa2
- Edgewater House2
- Egret Walk House0
- Emerald Lake Estates At The Landings House0
- Emerald Sound At Silver Lakes House0
- Emerald Springs At Silver Lakes House0
- Encantada House4
- Encino Mixed0
- Estancia House3
- Fairway Greens Homes Condo5
- Gardenlake House1
- Golf Manor Condo1
- Grove Estates House4
- Grove Place House2
- Harbor Island House2
- Heritage House0
- Heron Cay House2
- Hidden Lake House2
- Hollywood Pines House1
- Island Shores House0
- Kensington House2
- Kensington Park House1
- Keystone Lake House7
- Lacosta House2
- Laguna Isles House3
- Lakeside Key House9
- Las Brisas At Silver Lakes House0
- Las Palmas Townhomes At Pembroke Lakes South Townhouse0
- Lido Isles House2
- Lowells Landing Townhouse1
- Mahogany Way House3
- Majestic Bay House1
- Malibu Bay Townhouse7
- Merrick Square Townhouse3
- Misty Bay At Silver Lakes House1
- Misty Harbor At Silver Lakes Mixed2
- Monte Carlo Townhomes Townhouse2
- Normandy At Pembroke Lakes House2
- Panache At The Landings House1
- Park Crossing Townhouse0
- Parkside At Spring Valley House3
- Parkview Townhouse1
- Pasadena Estates House5
- Pasadena Estates At Pembroke Shores House3
- Pasadena Lakes House10
- Pasadena Pool Homes At Pembroke Lakes South House0
- Pelican Pointe Townhouse5
- Pelican Trace House1
- Pembroke Ranches House1
- Pine Lake Condo2
- Portraits At Pembroke Pointe House2
- Profiles 2 House1
- Quincey Park House0
- Rainbow Lakes House2
- Rainbow Lakes Villas Villa0
- Raintree Executive Series House1
- Royal Bay House1
- Royal Townhomes Townhouse1
- Sandal Bay At Pembroke Shores House2
Chapel Trail Communities in Pembroke Pines, FL
Premium
Premium 13
Entry-Level
Entry-Level 3

The data relating to real estate for sale on this web site comes in part from the Broker Reciprocity' Program of the Regional Multiple Listing Service of Miami Dade, Broward, Palm Beach, Collier and Lee Counties. Not all listings found on this site are necessarily listed through Subdivisions.com. Real estate listings held by brokerage firms other than Subdivisions.com are marked with the Broker Reciprocity' logo or the Broker Reciprocity' thumbnail logo (little black house) and detailed information about them includes the name of the listing brokers.
Copyright © 2026 Subdivisions.com • All Rights Reserved • Made with ❤ in Miami, Florida.