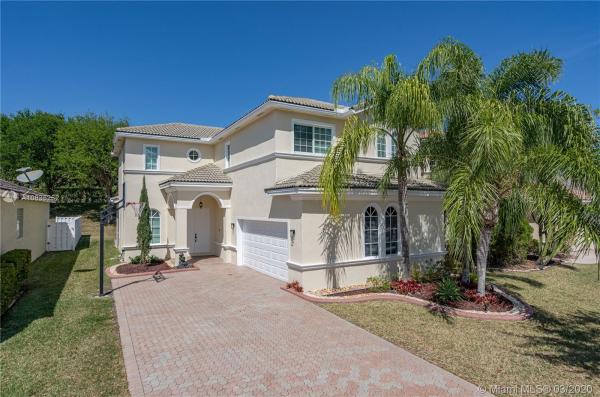
Laguna Isles, 19435 SW 67th St

4
Beds
4
Baths
2,231
SqFt
$227
$/SqFt
Sold - Jun 04, 2020
Premium House
Built in 2002
2 Parking
Garden View
$289/mo HOA
Two Story
Enclosed Porch
STUNNING TWO STORY HOME 4/4+ OFFICE SPACE WITH AMAZING LAYOUT!ONLY 7 HOUSES EXIST WITH THIS MODEL! BEAUTIFUL OPEN LAYOUT WITH LOTS OF LIGHTS, SPACIOUS AND BRAND NEW GOURMET KITCHEN WITH CARRARA QUARTZ COUNTERTOPS, GRAY TALL CUSTOM WOOD CABINETS SELFCLOSE, 1 YR OLD UPGRADEDSMART SAMSUNG S/S APPLIANCES, HIGH QUALITY WATERPROOF VINYL FLOORS THROUGHOUT THE FIRST FLOOR AND SECOND FLOOR! RECESS LIGHTING NEW LIGHTING SYSTEM THROUGHTOUT THE WHOLE HOUSE! (2 MASTER SUITES!) 2ND FLOOR NEW ZEBRA /BLACKOUT ROLLING SHADES, 1ST FLOOR NEW ROLLING SHADES! ALARM SYSTEM INSTALLED AROUND HOUSE!UNIQUE MODEL ALSO FEAUTRES A SIDE LOAD 2 CAR GARAGE!COVERED/SCREENED PATIO W/HIGH CEILINGS/GUTTERS/EXPANDED 22X10 BRICK PAVER!LARGE PATIO (ROOM FOR POOL)2ND FLOOR NEW IMPACT WINDOWS, 1ST FLOOR HURRICANE PANELS!
MLS Number: A10835262
On Site: 2375 Days
Updated: 20 Days ago
Page Views: 0

Features

Bedrooms
  • Bedrooms: 4
Bathrooms
  • Bathrooms: 4
  • Half Bathrooms: No info
Exterior and Lot Features
  • Exterior Features: EnclosedPorch, SecurityHighImpactDoors, Lighting, Patio
  • View: Garden
Interior, Heating and Cooling
  • Interior Features: WetBar, DualSinks, EntranceFoyer, FirstFloorEntry, GardenTubRomanTub, HighCeilings, LivingDiningRoom, Pantry, SeparateShower, UpperLevelPrimary, WalkInClosets
  • Equipment / Appliances: SomeGasAppliances, Dryer, Dishwasher, Disposal, GasRange, GasWaterHeater, Microwave, Refrigerator, Washer
  • Heating Description: Central,Electric
  • Cooling Description: CentralAir,Electric
Building and Construction
  • Floor Description: Hardwood,Vinyl,Wood
  • Windows/Treatment: Blinds
  • Year Built: 2002
  • Year Built Description: Resale
  • Style: TwoStory
Waterfront and Water Access
  • Waterfront Frontage: No info
School Information
  • Elementary School: Manatee Bay
  • Middle School: Silver Trail
  • Senior High School: West Broward
Other Property Info
  • Garage: 2
  • Listing Date: 2020-03-18T14:45:57.000-00:00
  • Directions: East
  • Pets Allowed: Conditional,Yes
Taxes, Fees & More
  • Maintenance Includes: CableTv, MaintenanceGrounds, Security
  • Taxes: 5607
  • Security Information: GatedCommunity, SmokeDetectors, SecurityGuard
  • Parking Description: Attached, Covered, Garage, GarageDoorOpener

Apples-to-Apples Comparables

 Closest-Match Comparables
See closest-match comps for this subdivision
No obligation
Verified
Trends
Insights
Best of Luxury Realty
Talk to a local advisor
Licensed advisors answering your questions across Pembroke Pines, FL
01
Licensed Brokerage
02
Local Advisors
03
Direct Answers
Exclusive real estate service partner

Price History

Current
$508K
High
$525K
Low
$508K
Total Change
-3.3%
$527K$516K$505KMar 20Jun 20
Date
Event
Price
Change
Price Per
06/03/2020
Sold
$508K
-3.33%
$227 ft2
$2,449 m2
03/17/2020
Listed
$525K
 
$235 ft2
$2,533 m2
06/03/2020
$508K
Event
Sold
Change
-3.33%
Price Per
$227 ft2
$2,449 m2
03/17/2020
$525K
Event
Listed
Price Per
$235 ft2
$2,533 m2
Price per square foot and days on website are not provided values and are calculated by Subdivisions.
Listed by Kelly Salinas • RE/MAX Premium Homes • Buyer Agency Compensation .

Listing Location & Street View
MapStreet View

Peer Listings

Active listings from matched communities
Results 1 of 1
The Park At Walnut Creek, 7778 NW 17th Pl, Pembroke Pines, Florida 33024, image 1
$565,000$10K
House for sale in The Park At Walnut Creek
7778 NW 17th Pl, Pembroke Pines, FL 33024

Scores

Walk Score®
Car-Dependent. Almost all errands require a car
7

100
Transit Score®
Minimal Transit. It is possible to get on a bus
0

100
Bike Score®
Somewhat Bikeable. Minimal bike infrastructure
27

100
Sound Score®
Bearable noise
82

100
Airport Score
Close to airports. Noticeable airport activity
0

100
Traffic Score
Congested area. Frequent traffic delays
22

100
Local Score
Limited local amenities nearby
0

100
Community Snapshot
3 – 5 BR
Bedrooms
$735K – $950K
Price Tier
1,691 - 3,713
SqFt Range
2002
Year Build
2
Total Floors

Subdivision Amenities

Clubhouse
Controlled Access
Fitness Center
Gated
Guard
Maintenance
Playground
Pool

Pembroke Pines
Premium
Premium Homes & Condos