19613 NE 14th Ave

5
Beds
51/2
Baths
4,336
SqFt
Status
Active
Parking
2
Size
4,336 SqFt (403 m2)
Price
$749/SqFt ($8,058/m2)
Type
House
Built
2026
HOA
$1,500/MO
MLS Number
A12079616
View
None
On Site
18 Days
Updated
14 Days ago
Page Views
0
PRECONSTRUCTION ~Est. 2026
Pre-Construction listings in the subdivision are those that you are buying before or while it is being built.
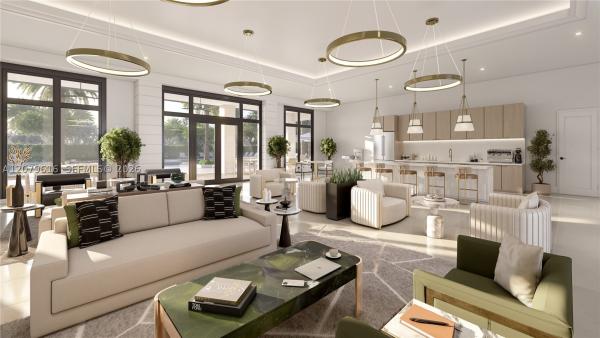
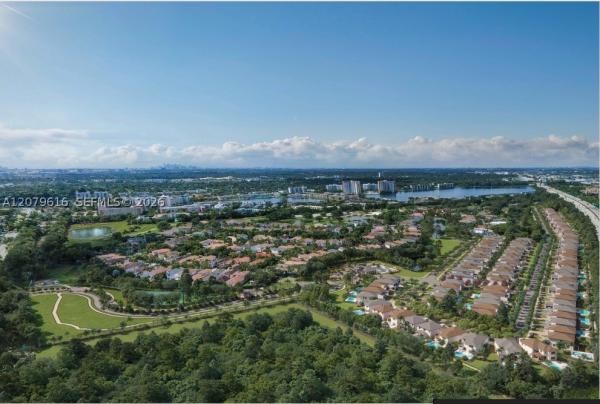
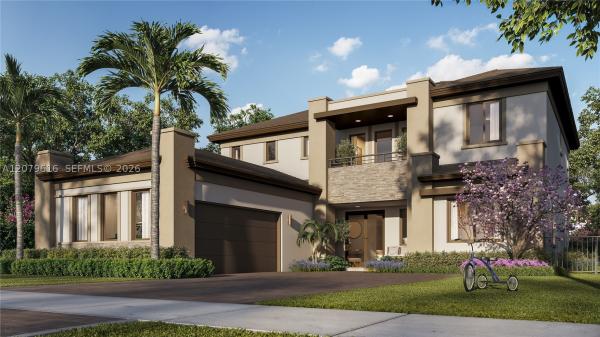
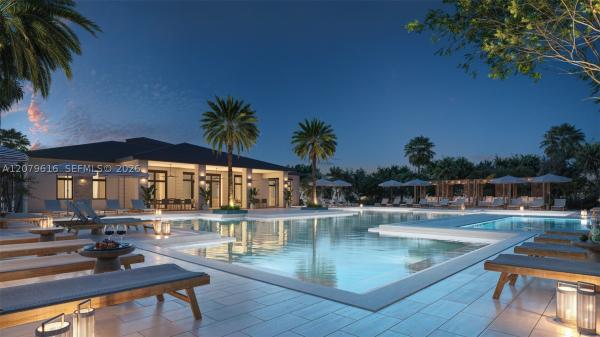
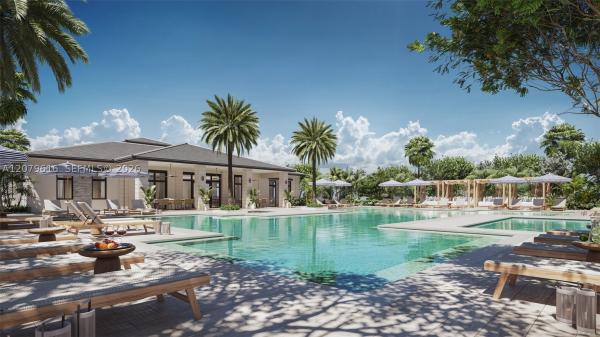
Stunning Silverstone NextGen Home at Greenview at Presidential, an exclusive gated community near Aventura. Ready for immediate occupancy, with a turnkey option available. This impressive two-story residence offers 5 bedrooms, 5.5 bathrooms, 4,336 square feet, a covered terrace, private pool, balcony and 2-car garage. Designed for multigenerational living, the private first-floor NextGen suite features its own bedroom, full bathroom, living room and kitchenette. The main residence showcases spacious living and dining areas and an open-concept kitchen, family room and breakfast nook with direct access to the covered terrace and pool, creating an ideal setting for indoor/outdoor entertaining. Upstairs, the luxurious owner’s suite features a private bathroom and dual walk-in closets. Three additional bedrooms, each with access to a full bathroom, and a balcony complete the second floor. Set within a unique 104-acre community of only 103 luxury single-family homes with private parks, jogging and bicycle paths and planned resort-style amenities. Minutes from Aventura Mall, dining, Brightline and major highways. Inquire about our favorable financing opportunities. Call for a private showing.

Features

Bedrooms
  • Bedrooms: 5
Bathrooms
  • Bathrooms: 5
  • Half Bathrooms: 1
Exterior and Lot Features
  • Exterior Features: Fence, SecurityHighImpactDoors, Lighting, Other
  • View: None
Interior, Heating and Cooling
  • Interior Features: BedroomOnMainLevel, FrenchDoorsAtriumDoors, FirstFloorEntry, SplitBedrooms
  • Equipment / Appliances: BuiltInOven, Dryer, Dishwasher, ElectricRange, ElectricWaterHeater, Disposal, Microwave, Other, Refrigerator, TrashCompactor, Washer
  • Heating Description: Central,Electric
  • Cooling Description: CentralAir,Electric
Building and Construction
  • Floor Description: CeramicTile,Other
  • Windows/Treatment: ImpactGlass
  • Year Built: 2026
  • Year Built Description: New Construction
  • Style: Detached,TwoStory
Waterfront and Water Access
  • Waterfront Frontage: No info
School Information
    Other Property Info
    • Garage: 2
    • Listing Date: 2026-08-28T16:19:53.000-00:00
    • Directions: West
    • Pets Allowed: Conditional, CatsOk, DogsOk, Yes
    Taxes, Fees & More
    • Maintenance Includes: CommonAreaMaintenance, CableTv, MaintenanceGrounds, RecreationFacilities
    • Taxes: 39000
    • Security Information: GatedCommunity, SmokeDetectors, SecurityGuard
    • Parking Description: Covered, Driveway, Guest, GarageDoorOpener

    Apples-to-Apples Comparables

     Closest-Match Comparables
    See closest-match comps for this subdivision
    No obligation
    Verified
    Trends
    Insights
    Best of Luxury Realty
    Talk to a local advisor
    Licensed advisors answering your questions across Unincorporated Dade County, FL
    01
    Licensed Brokerage
    02
    Local Advisors
    03
    Direct Answers
    Exclusive real estate service partner

    Price History

    Date
    Event
    Price
    Change
    Price Per
    08/28/2026
    Listed
    $3.2M
     
    $749 ft2
    $8,058 m2
    08/28/2026
    $3.2M
    Event
    Listed
    Price Per
    $749 ft2
    $8,058 m2
    Price per square foot and days on website are not provided values and are calculated by Subdivisions.
    Listed by Michael SadovDouglas Elliman • Buyer Agency Compensation .

    Listing Location & Street View
    MapStreet View

    Peer Listings

    Active listings from matched communities
    Results 0 of 0
    No listings found
    Try adjusting your filters or changing your location to see available listings
    Turn on listing alerts and we'll notify you
    when matching listings appear