4
Beds
4
Baths
3,320
SqFt
$384
$/SqFt
Sold - Aug 14, 2023
Mid-Tier House
Built in 1993
3 Parking
GolfCourse,Lake,Pond View
$200/mo HOA
Waterfront
Mediterranean
Outdoor Living Area
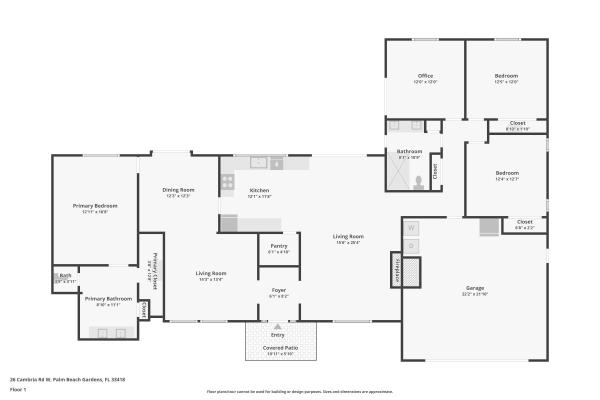
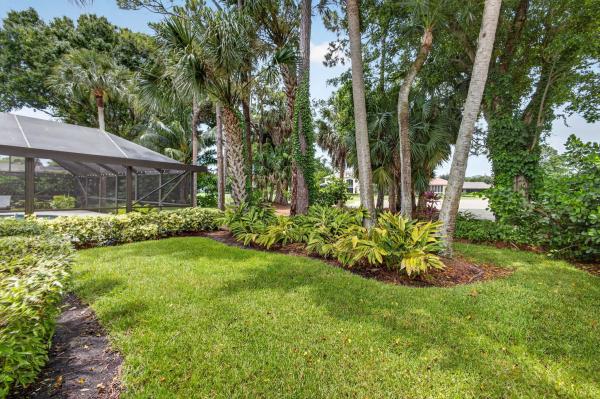
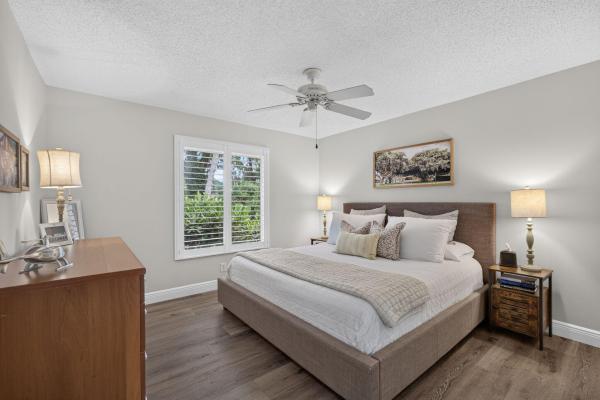
Rare 1/3 Acre homesite in PGA National: Marlwood Estates. Feel the openness and brightness of this single family home featuring soaring 20' ceilings, Palladium windows, and French Doors. Walk out to the heated pool & spa to lounge under the amply covered and screened patio area while you soak in the glorious golf and water views. The master, additional bedroom & den are downstairs with 3 full baths. Wide open kitchen to enjoy the brightness and backyard views overlooking the fireplace, family room & breakfast nook areas while drinking your morning coffee. Upstairs you will find two additional bedrooms, an adjoining bath & a spacious loft area. Perfect as a guest suite or ideal for 2 Children. Don't Miss out! Appointment only. ALL SIZES & MEASUREMENTS ARE APPROX & TO BE CONFIRMED BY BUYER Two story enclosure is reinforced above code, Fireplace is working, roof is five years new. Wood floors in two offices and MBR. 3 car garage. Wet bar, built-in cabinetry in dining area. Landscaping includes 5 royal palms, topiary, manicured shrubs front and back.
MLS Number: R10888212
On Site: 1227 Days
Updated: 61 Days ago
Page Views: 0

Features

Bedrooms
  • Bedrooms: 4
Bathrooms
  • Bathrooms: 4
  • Half Bathrooms: No info
Exterior and Lot Features
  • Exterior Features: OutdoorLivingArea
  • View: GolfCourse,Lake,Pond
Interior, Heating and Cooling
  • Interior Features: WetBar, BreakfastBar, BreakfastArea, Bathtub, CathedralCeilings, CentralVacuum, DiningArea, SeparateFormalDiningRoom, EntranceFoyer, GardenTubRomanTub, HighCeilings, LivingDiningRoom, MainLevelPrimary, SplitBedrooms, Storage, SoakingTub, SeparateShower, VaultedCeilings, WalkInClosets
  • Equipment / Appliances: Dryer, Dishwasher, ElectricRange, ElectricWaterHeater, Disposal, IceMaker, Microwave, Refrigerator, WaterHeater, Washer
  • Heating Description: Central, Electric, Zoned
  • Cooling Description: CentralAir, CeilingFans, Zoned
Building and Construction
  • Floor Description: Carpet, CeramicTile, Wood
  • Windows/Treatment: Blinds, BayWindows, DoubleHung, Metal, PlantationShutters, SingleHung, Sliding
  • Year Built: 1993
  • Style: Mediterranean
Waterfront and Water Access
  • Waterfront Frontage: Yes
School Information
  • Elementary School: Timber Trace
  • Middle School: Watson B. Duncan
  • Senior High School: Palm Beach Gardens
Other Property Info
  • Garage: 3
  • Listing Date: 2023-05-09T08:29:55.000-00:00
  • Directions: South
  • Pets Allowed: BreedRestrictions, Yes
Taxes, Fees & More
  • Maintenance Includes: CommonAreas,Security
  • Taxes: 10244.9
  • Security Information: SecuritySystemOwned, SecuritySystem, GatedWithGuard, SmokeDetectors, SecurityGuard
  • Parking Description: Attached, Garage, GarageDoorOpener
  • Total Floors in Building: 2

Apples-to-Apples Comparables

 Closest-Match Comparables
See closest-match comps for this subdivision
No obligation
Verified
Trends
Insights
Best of Luxury Realty
Talk to a local advisor
Licensed advisors answering your questions across Palm Beach Gardens, FL
01
Licensed Brokerage
02
Local Advisors
03
Direct Answers
Exclusive real estate service partner

Price History

Current
$1.3M
High
$1.4M
Low
$1.3M
Total Change
-10.5%
$1.4M$1.4M$1.3MMay 23Jun 23Aug 23
Date
Event
Price
Change
Price Per
08/14/2023
Sold
$1.3M
-8.73%
$384 ft2
$4,134 m2
06/21/2023
Price Reduced
$1.4M
-1.96%
$421 ft2
$4,529 m2
05/09/2023
Listed
$1.4M
 
$429 ft2
$4,620 m2
08/14/2023
$1.3M
Event
Sold
Change
-8.73%
Price Per
$384 ft2
$4,134 m2
06/21/2023
$1.4M
Event
Price Reduced
Change
-1.96%
Price Per
$421 ft2
$4,529 m2
05/09/2023
$1.4M
Event
Listed
Price Per
$429 ft2
$4,620 m2
Price per square foot and days on website are not provided values and are calculated by Subdivisions.
Listed by Laura BalasRE/MAX Ocean Properties • Buyer Agency Compensation .

Listing Location & Street View
MapStreet View

Peer Listings

Active listings from matched communities
Results 2 of 2
Thurston Estates, 26 Cambria Rd W, Palm Beach Gardens, Florida 33418, image 1
Thurston Estates, 26 Cambria Rd W, Palm Beach Gardens, Florida 33418, image 2
Thurston Estates, 26 Cambria Rd W, Palm Beach Gardens, Florida 33418, image 3
$1,100,00050K
House for sale in Thurston Estates
26 Cambria Rd W, Palm Beach Gardens, FL 33418
Thurston Estates, 11 Berwick Rd, Palm Beach Gardens, Florida 33418, image 1
Thurston Estates, 11 Berwick Rd, Palm Beach Gardens, Florida 33418, image 2
Thurston Estates, 11 Berwick Rd, Palm Beach Gardens, Florida 33418, image 3
$1,325,00024K
House for sale in Thurston Estates
11 Berwick Rd, Palm Beach Gardens, FL 33418

Scores

Walk Score®
Car-Dependent. Almost all errands require a car
2

100
Bike Score®
Somewhat Bikeable. Minimal bike infrastructure
26

100
Sound Score®
Bearable noise
78

100
Airport Score
Close to airports. Noticeable airport activity
0

100
Traffic Score
Congested area. Frequent traffic delays
28

100
Local Score
Limited local amenities nearby
0

100
Community Snapshot
3 – 4 BR
Bedrooms
$1.3M – $1.9M
Price Tier
1,989 - 5,585
SqFt Range
1985
Year Build
1
Total Floors

Subdivision Amenities

Clubhouse
Dog Park
Fitness Center
Golf Course
None
Park
Pickleball
Playground
Pool
Putting Greens
Restaurant
Sidewalks
Sports Fields

Palm Beach Gardens
Mid-Tier
Mid-Tier Homes & Condos

PGA National Communities in Palm Beach Gardens, FL