3
Beds
2
Baths
2,269
SqFt
$176
$/SqFt
Entry-Level House
Built in 2001
2 Parking
Lake,Pond,Water View
$403/mo HOA
Mediterranean
Outdoor Living Area

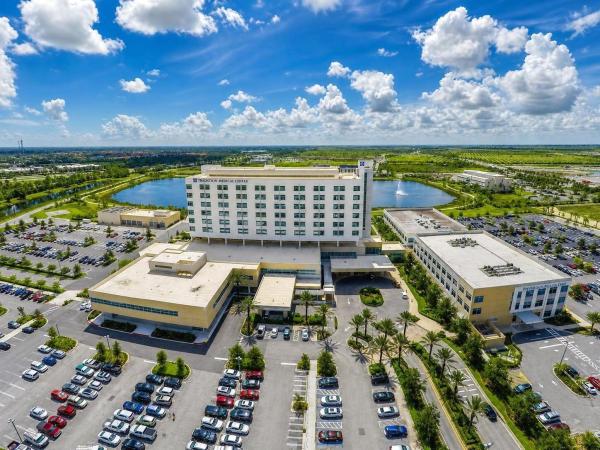
Welcome to this Chardonnay home in the desirable 55+ community of The Cascades, offering a 3-bedroom, 2-bathroom, 2-car garage home plus den, situated on a quiet cul-de-sac with beautiful lake and golf course views. The spacious floor plan features a welcoming foyer, formal dining room with built-in shelving, cabinetry, and decorative fireplace. Comfortable living area with lake views. The kitchen features granite countertops, stainless steel appliances including a electric stove, plenty of cabinetry, and ample storage, making it both functional and ideal for entertaining. The versatile flex room provides additional space for an office, hobby room, or guests. Beautiful wood-look ceramic tile flows throughout the home, complemented by two walk-in closets in the master bedroom. Enjoy the Florida lifestyle from the screened-in patio, perfect for relaxing while taking in the peaceful lake and golf course views. The home is equipped with accordion hurricane shutters. The community offers a Clubhouse, game rooms, poker room, billiards room, library, computer room, arts & crafts room, fitness center, and aerobics room. Outdoor recreation includes a large heated swimming pool, tennis courts, bocce, pickleball, and a 9-hole pitch-and-putt golf course. The HOA includes cable, internet, lawn maintenance, golf, and access to the community amenities, allowing you to enjoy a convenient and active lifestyle. Ideally located close to shopping, restaurants, hospitals, and I-95, this home offers the perfect blend of location, lifestyle, and comfort. Come discover everything this beautiful Cascades home has to offer.
MLS Number: B26066066
On Site: 30 Days
Updated: 9 Days ago
Page Views: 0

Features

Bedrooms
  • Bedrooms: 3
Bathrooms
  • Bathrooms: 2
  • Half Bathrooms: No info
Exterior and Lot Features
  • Exterior Features: OutdoorLivingArea
  • View: Lake,Pond,Water
Interior, Heating and Cooling
  • Interior Features: BuiltInFeatures, Bathtub, ClosetCabinetry, DiningArea, SeparateFormalDiningRoom, EntranceFoyer, EatInKitchen, HighCeilings, Pantry, SoakingTub, SeparateShower, WalkInClosets
  • Equipment / Appliances: Dryer, Dishwasher, ElectricRange, Disposal, Refrigerator, WaterHeater, Washer
  • Heating Description: Central,Electric
  • Cooling Description: CentralAir, CeilingFans
Building and Construction
  • Floor Description: CeramicTile
  • Construction Type: House
  • Year Built: 2001
  • Style: Mediterranean
Waterfront and Water Access
  • Waterfront Frontage: No info
School Information
    Other Property Info
    • Garage: 2
    • Listing Date: 2026-08-19T13:54:53.000-00:00
    • Directions: Northwest
    • Pets Allowed: NumberLimit, PetRestrictions, SizeLimit, Yes
    Taxes, Fees & More
    • Maintenance Includes: CommonAreas, CableTv, Hvac, Internet, MaintenanceGrounds, RecreationFacilities, Security
    • Taxes: 6267.29
    • Security Information: SecurityGate, GatedCommunity, SecurityGuard
    • Parking Description: Attached,Garage
    • Total Floors in Building: 1

    Apples-to-Apples Comparables

     Closest-Match Comparables
    See closest-match comps for this subdivision
    No obligation
    Verified
    Trends
    Insights
    Best of Luxury Realty
    Talk to a local advisor
    Licensed advisors answering your questions across Port St. Lucie, FL
    01
    Licensed Brokerage
    02
    Local Advisors
    03
    Direct Answers
    Exclusive real estate service partner

    Price History

    Date
    Event
    Price
    Change
    Price Per
    08/19/2026
    Listed
    $399K
     
    $176 ft2
    $1,893 m2
    08/19/2026
    $399K
    Event
    Listed
    Price Per
    $176 ft2
    $1,893 m2
    Price per square foot and days on website are not provided values and are calculated by Subdivisions.
    Listed by Diana Jijon Fadul • Keller Williams Realty of PSL • Buyer Agency Compensation .

    Listing Location & Street View
    MapStreet View

    Peer Listings

    Active listings from matched communities
    Results 2 of 3
    The Manors At Victoria Parc, 11260 SW Hadley St, Port St. Lucie, Florida 34987, image 1
    $340,000
    House for sale in The Manors At Victoria Parc
    11260 SW Hadley St, Port St. Lucie, FL 34987
    The Manors At Victoria Parc, 11200 SW Hadley St, Port St. Lucie, Florida 34987, image 1
    $350,000
    House for sale in The Manors At Victoria Parc
    11200 SW Hadley St, Port St. Lucie, FL 34987
    1 - 2 of 3 Results

    Scores

    Walk Score®
    Car-Dependent. Almost all errands require a car
    13

    100
    Bike Score®
    Somewhat Bikeable. Minimal bike infrastructure
    30

    100
    Sound Score®
    Bearable noise
    82

    100
    Airport Score
    Close to airports. Noticeable airport activity
    0

    100
    Traffic Score
    Congested area. Frequent traffic delays
    23

    100
    Local Score
    Limited local amenities nearby
    0

    100
    Community Snapshot
    2 – 3 BR
    Bedrooms
    $250K – $565K
    Price Tier
    1,298 - 3,032
    SqFt Range
    2003
    Year Build
    1
    Total Floors

    Subdivision Amenities

    Bocce Court
    Clubhouse
    Fitness Center
    Golf Course
    Library
    Management
    Pickleball
    Pool
    Putting Greens
    Recreation Facilities
    Sauna
    Shuffleboard Court
    Sidewalks

    Port St. Lucie
    Entry-Level
    Entry-Level Homes & Condos