House in Weston, FL 33327
Hunters Pointe, 2053 Quail Roost Dr

1,199,000-8.26%
$1,099,999
4
Beds
21/2
Baths
2,674
SqFt
Status
Active
Parking
2
Size
2,674 SqFt (248 m2)
Price
$411/SqFt ($4,428/m2)
Type
House
Built
2000
HOA
$205/MO
MLS Number
B26019340
View
Pool
On Site
107 Days
Updated
7 Days ago
Page Views
0
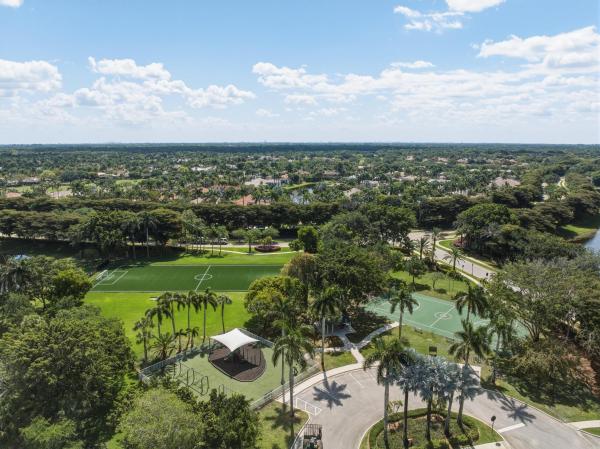
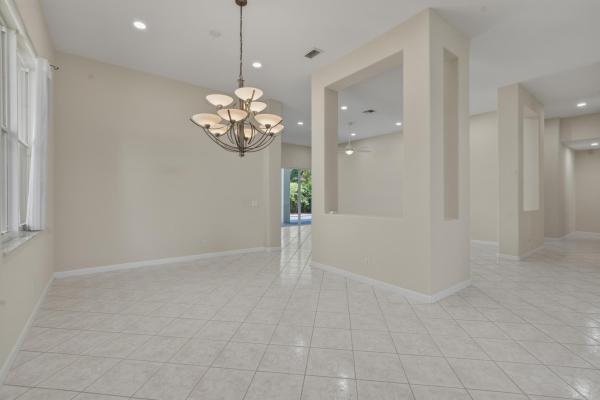
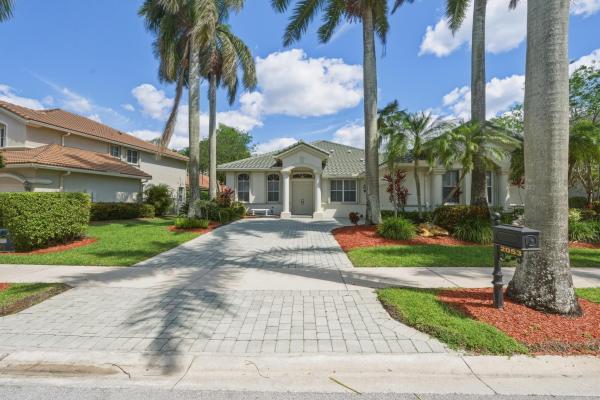
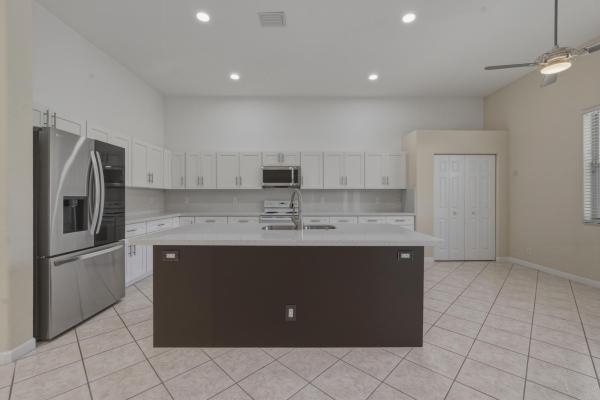
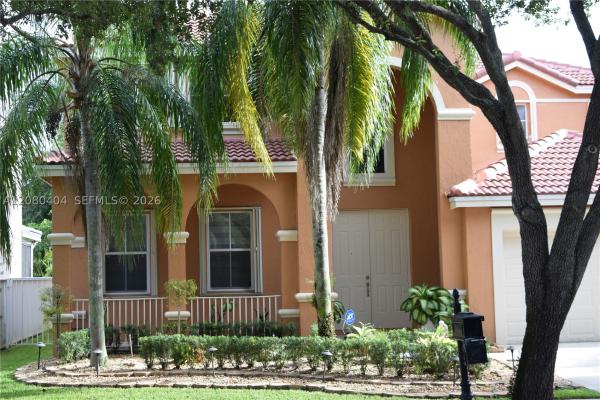
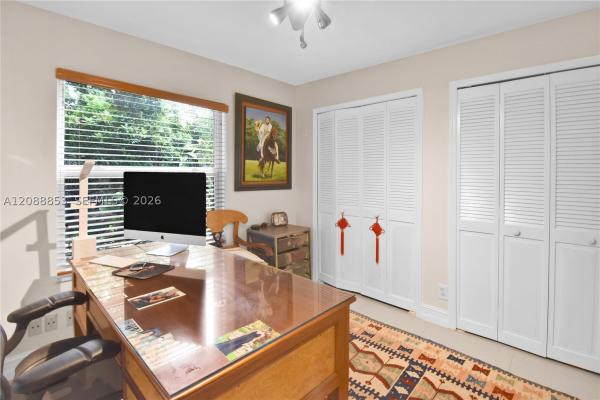
Located in the gated Hunters Pointe subdivision of Weston Hills, this one-story 4BR/2.5BA home offers an open floor plan with seamless indoor-outdoor flow. The updated kitchen features quartz countertops and LG appliances, opening to main living areas ideal fo... Read more

Features

Bedrooms
  • Bedrooms: 4
Bathrooms
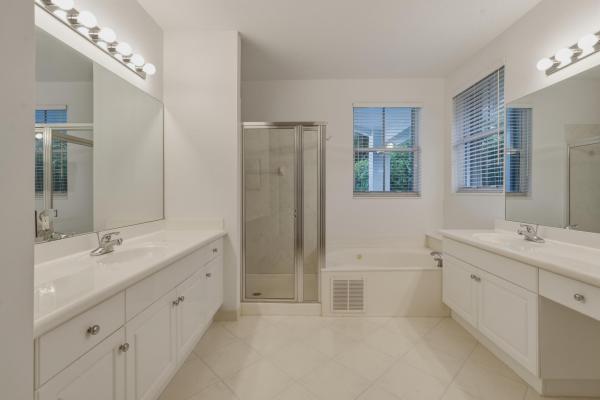
  • Bathrooms: 2
  • Half Bathrooms: 1
Exterior and Lot Features
  • Exterior Features: OutdoorLivingArea
  • View: Pool
Interior, Heating and Cooling
  • Interior Features: BreakfastArea, DualSinks, EntranceFoyer, HighCeilings, KitchenIsland, MainLevelPrimary, SeparateShower, WalkInClosets
  • Equipment / Appliances: Cooktop, Dryer, Dishwasher, ElectricCooktop, ElectricRange, Freezer, Disposal, IceMaker, Microwave, Range, Refrigerator, Washer
  • Heating Description: Central,Electric
  • Cooling Description: CentralAir, CeilingFans, Electric
Building and Construction
  • Floor Description: Carpet, CeramicTile, Tile, Wood
  • Windows/Treatment: Sliding
  • Construction Type: House
  • Year Built: 2000
  • Style: Ranch
Waterfront and Water Access
  • Waterfront Frontage: No info
School Information
  • Elementary School: Gator Run
  • Middle School: Falcon Cove
  • Senior High School: Cypress Bay
Other Property Info
  • Garage: 2
  • Listing Date: 2026-04-23T12:38:00.000-00:00
  • Directions: East
  • Pets Allowed: PetRestrictions,Yes
Taxes, Fees & More
  • Maintenance Includes: CommonAreas,Security
  • Taxes: 2336.95
  • Security Information: GatedCommunity, SmokeDetectors, SecurityGuard
  • Parking Description: Attached, Driveway, Garage, PaverBlock
  • Total Floors in Building: 1

Apples-to-Apples Comparables

 Closest-Match Comparables
See closest-match comps for this subdivision
No obligation
Verified
Trends
Insights
Seller Advisory
A smarter move starts with the right information
Get a complimentary hyperlocal market review with human agent-verified comps and pricing guidance
01
Market Review
Local market intelligence
02
Verified Comps
Human agent-verified comparables
03
Pricing Guidance
Actionable pricing recommendations
Complimentary. No obligation

Price History

Current
$1.1M
High
$1.3M
Low
$1.1M
Total Change
-12%
$1.3M$1.2M$1.1MApr 26May 26Jul 26
Date
Event
Price
Change
Price Per
07/09/2026
Price Reduced
$1.1M
-8.26%
$411 ft2
$4,428 m2
05/28/2026
Price Reduced
$1.2M
-4.08%
$448 ft2
$4,826 m2
04/23/2026
Listed
$1.3M
 
$467 ft2
$5,032 m2
07/09/2026
$1.1M
Event
Price Reduced
Change
-8.26%
Price Per
$411 ft2
$4,428 m2
05/28/2026
$1.2M
Event
Price Reduced
Change
-4.08%
Price Per
$448 ft2
$4,826 m2
04/23/2026
$1.3M
Event
Listed
Price Per
$467 ft2
$5,032 m2
Price per square foot and days on website are not provided values and are calculated by Subdivisions.

Listing Location & Street View
MapStreet View

Peer Listings

Active listings from matched communities
Results 2 of 3
Oak Ridge, 3852 Oak Ridge Cir, Weston, Florida 33331, image 1
Oak Ridge, 3852 Oak Ridge Cir, Weston, Florida 33331, image 2
Oak Ridge, 3852 Oak Ridge Cir, Weston, Florida 33331, image 3
$1,095,000
  • 5 Beds
  • 3 Baths
  • 2,879 SqFt
  • $380/SqFt
House for sale in Oak Ridge
3852 Oak Ridge Cir, Weston, FL 33331
Brand new roof to be completed at the end of july! Beautifully updated and move-in ready, this exceptional 5-bedroom, 3-bathroom pool home plus office is located within a prestigious guard-gated community and offers the perfect blend of elegance and modern comfort. Featuring new porcelain flooring, a freshly painted interior, soaring ceilings, abundant natural light, and a circular driveway, this home makes an impressive first impression. The newly renovated chef's kitchen showcases beautiful granite countertops, updated cabinetry, and ample space for both everyday living and entertaining. The spacious primary suite serves as a private retreat with a spa-inspired bathroom and generous closet space, while the additional bedrooms are all generously sized and offer plenty of space for family and guests. Designed for seamless indoor-outdoor living, one of the guest bathrooms provides direct access to the pool area, perfect for entertaining and enjoying south florida living. Step outside to your private backyard oasis featuring a sparkling resurfaced pool surrounded by lush landscaping. Residents enjoy resort-style amenities including tennis courts, a fitness center, community pool, top-rated schools, and convenient access to hospitals, shopping, dining, and major highways. Exceptional location, luxury, and lifestyle all in one—schedule your private showing today!
Hampton Lake, 523 Stonemont Dr, Weston, Florida 33326, image 1
Hampton Lake, 523 Stonemont Dr, Weston, Florida 33326, image 2
Hampton Lake, 523 Stonemont Dr, Weston, Florida 33326, image 3
$1,149,500 $41K
  • 5 Beds
  • 4 Baths
  • 2,935 SqFt
  • $392/SqFt
House for sale in Hampton Lake
523 Stonemont Dr, Weston, FL 33326
Beautiful one-story residence located in the gated community of the lakes in weston, offering approx. 3, 000sf of living space on an ample 11, 299sf lot with plenty of room to add a pool. This 5-bed, 4-bath property features a great split floor plan designed for comfort and privacy. The property features porcelain flooring in the social areas, tile flooring in all bedrooms, full impact windows and doors, fully updated bathrooms, and an updated kitchen with beautiful views of the patio and plenty of storage. The oversized primary suite features his and hers walk-in closets and a fully updated bathroom with dual vanities, rainfall shower, and a tub. The additional bedrooms are located on the opposite wing and include one large ensuite bedroom, while 2 spacious bedrooms share a bathroom with dual vanities. Another bedroom, currently used as an office, is located next to the cabana bathroom. The outdoor area offers excellent potential to create your own backyard oasis. The existing screened patio can be easily expanded to maximize outdoor space and accommodate a large pool, summer kitchen, lounge area, and entertainment space, making it an ideal setting for outdoor living and entertainment. The property also includes 38 fully paid solar panels. Ideally located near weston’s top-rated schools, parks, dining, shopping, and major highways, this property offers both comfort and convenience in one of weston’s most desirable communities. Move-in ready!
1 - 2 of 3 Results
Community Snapshot
4 to 6 BR
Bedrooms
$1.1M to $2.2M
Price Tier
2,595 - 4,470
SqFt Range
2000
Year Build
1
Total Floors

Weston
Premium
Premium Homes & Condos

Weston Hills Country Club Communities in Weston, FL

HomeSearchHome ValueProfile