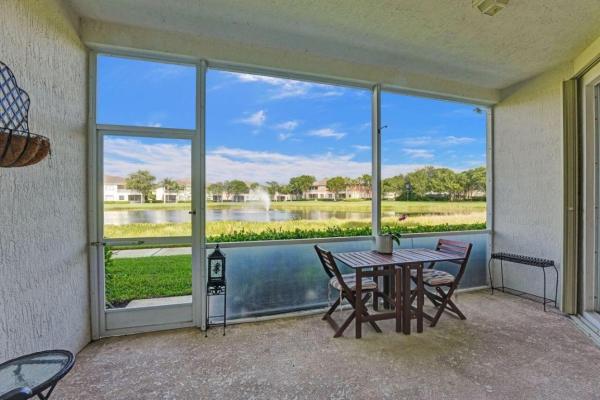
Mayfair At Wellington, 2109 Wingate Bnd

3
Beds
2
Baths
1,812
SqFt
$224
$/SqFt
Sold - Jun 17, 2024
Condo
Built in 2007
2 Parking
Lake View
$579/mo HOA
Waterfront
Coach Carriage
Outdoor Living Area
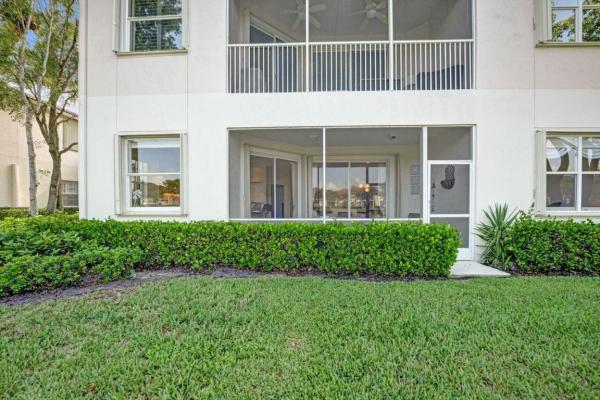
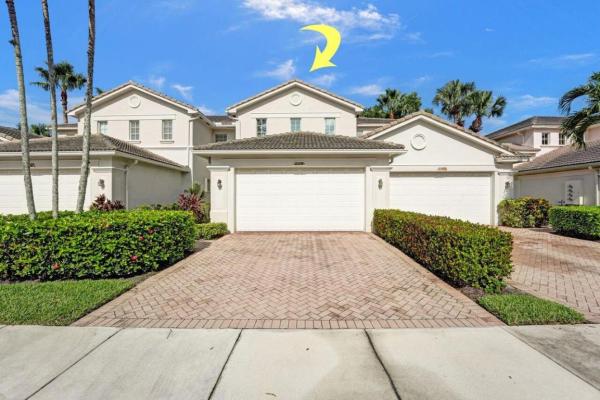
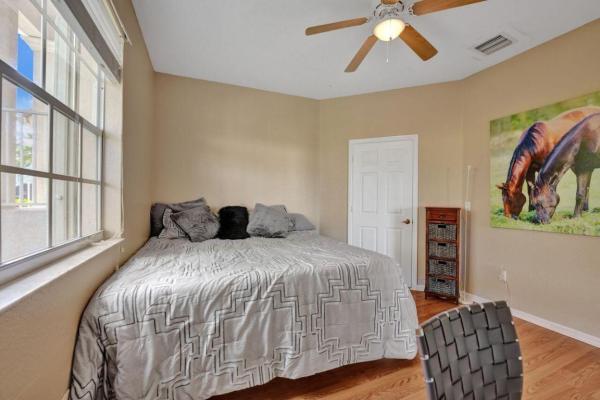
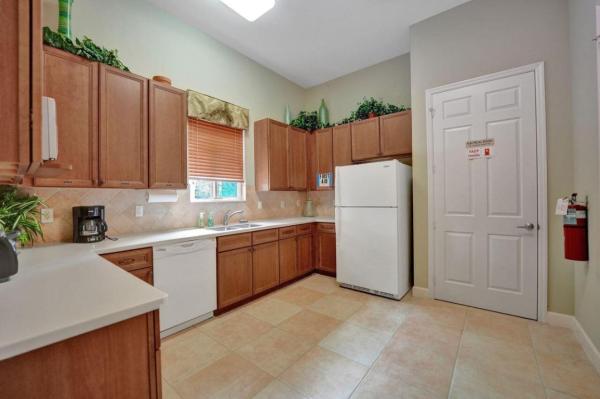
Waterfront & 1st floor, 3 BR, 2 BA with a 2 car garage. Enjoy panoramic lake views & an open floor plan that easily flows from room to room making this the perfect home for easy living, relaxation & entertaining guests. The triple split bedroom floor plan offers great privacy. The master bedroom includes an en-suite bathroom with a Roman tub, dual sinks & separate shower. Other features include a NEW ROOF (2024), upscale luxury furnishings, eat-in kitchen with granite counter tops & under counter lighting, screened-in patio & accordion shutters. At price, this move-in-ready & immaculate home comes with a 1-year American Home Shield home warranty. Located in ''Mayfair of Wellington'', a premier senior adult, 55+ community in the heart of Wellington. Mayfair includes a beautiful ...clubhouse, resort style pool, undercover community patio, community kitchen & full feature exercise gym. Mayfair is conveniently located in close proximity to Publix supermarket, Wellington Amp Theater, Wellington Aquatics Complex, Wellington Green Mall, movie theaters, many local restaurants & all of Wellington's equestrian events & activities.
MLS Number: R10916086
On Site: 1111 Days
Updated: 4 Days ago
Page Views: 0

Features

Bedrooms
  • Bedrooms: 3
Bathrooms
  • Bathrooms: 2
  • Half Bathrooms: No info
Exterior and Lot Features
  • Exterior Features: OutdoorLivingArea
  • View: Lake
Interior, Heating and Cooling
  • Interior Features: BreakfastBar, Bathtub, DualSinks, EntranceFoyer, EatInKitchen, GardenTubRomanTub, KitchenIsland, LivingDiningRoom, Pantry, SplitBedrooms, SoakingTub, SeparateShower, WalkInClosets
  • Equipment / Appliances: Dryer, ElectricRange, ElectricWaterHeater, FreeStandingFreezer, Disposal, Microwave, Refrigerator, WaterHeater, Washer
  • Heating Description: Central,Electric
  • Cooling Description: CentralAir, CeilingFans, Electric
Building and Construction
  • Floor Description: Carpet,Laminate
  • Year Built: 2007
  • Style: CoachCarriage
Waterfront and Water Access
  • Waterfront Frontage: Yes
School Information
    Other Property Info
    • Garage: 2
    • Listing Date: 2023-09-01T00:04:27.000-00:00
    • Directions: South
    • Pets Allowed: BreedRestrictions, NumberLimit, PetRestrictions, Yes
    Taxes, Fees & More
    • Maintenance Includes: CommonAreas, CableTv, Insurance, MaintenanceGrounds, RecreationFacilities, Security, Trash
    • Taxes: 5796.18
    • Security Information: GatedCommunity, SmokeDetectors
    • Parking Description: Attached, Garage, GarageDoorOpener
    • Total Floors in Building: 2

    Apples-to-Apples Comparables

     Closest-Match Comparables
    See closest-match comps for this subdivision
    No obligation
    Verified
    Trends
    Insights
    Best of Luxury Realty
    Talk to a local advisor
    Licensed advisors answering your questions across Wellington, FL
    01
    Licensed Brokerage
    02
    Local Advisors
    03
    Direct Answers
    Exclusive real estate service partner

    Price History

    Current
    $405K
    High
    $435K
    Low
    $405K
    Total Change
    -6.9%
    $439K$420K$401KSep 23Jan 24Mar 24Mar 24Jun 24Mar 24
    Date
    Event
    Price
    Change
    Price Per
    03/21/2024
    Sold
    $405K
    0%
    $224 ft2
    $2,406 m2
    06/17/2024
    Price Reduced
    $405K
    -2.41%
    $224 ft2
    $2,406 m2
    03/20/2024
    Price Reduced
    $415K
    -2.35%
    $229 ft2
    $2,465 m2
    03/06/2024
    Price Reduced
    $425K
    -1.16%
    $235 ft2
    $2,525 m2
    01/20/2024
    Price Reduced
    $430K
    -1.15%
    $237 ft2
    $2,554 m2
    09/01/2023
    Listed
    $435K
     
    $240 ft2
    $2,584 m2
    03/21/2024
    $405K
    Event
    Sold
    Change
    0%
    Price Per
    $224 ft2
    $2,406 m2
    06/17/2024
    $405K
    Event
    Price Reduced
    Change
    -2.41%
    Price Per
    $224 ft2
    $2,406 m2
    03/20/2024
    $415K
    Event
    Price Reduced
    Change
    -2.35%
    Price Per
    $229 ft2
    $2,465 m2
    03/06/2024
    $425K
    Event
    Price Reduced
    Change
    -1.16%
    Price Per
    $235 ft2
    $2,525 m2
    01/20/2024
    $430K
    Event
    Price Reduced
    Change
    -1.15%
    Price Per
    $237 ft2
    $2,554 m2
    09/01/2023
    $435K
    Event
    Listed
    Price Per
    $240 ft2
    $2,584 m2
    Price per square foot and days on website are not provided values and are calculated by Subdivisions.
    Listed by Robert BarwaldColdwell Banker Realty • Buyer Agency Compensation .

    Listing Location & Street View
    MapStreet View

    Peer Listings

    Active listings from matched communities
    Results 0 of 0
    No listings found
    Try adjusting your filters or changing your location to see available listings
    Turn on listing alerts and we'll notify you
    when matching listings appear

    Scores

    Walk Score®
    Car-Dependent. Most errands require a car
    49

    100
    Bike Score®
    Somewhat Bikeable. Minimal bike infrastructure
    47

    100
    Sound Score®
    Bearable noise
    78

    100
    Airport Score
    Close to airports. Noticeable airport activity
    0

    100
    Traffic Score
    Congested area. Frequent traffic delays
    26

    100
    Local Score
    Limited local amenities nearby
    0

    100
    Community Snapshot
    3 – 3 BR
    Bedrooms
    $410K – $420K
    Price Tier
    1,480 - 1,985
    SqFt Range
    2006
    Year Build
    2
    Total Floors

    Subdivision Amenities

    Clubhouse
    Fitness Center
    Library
    Pool
    Recreation Facilities
    Sidewalks

    Wellington
    Entry-Level
    Entry-Level Homes & Condos