675,0000.74%
$680,000
3
Beds
2
Baths
1,577
SqFt
Status
OFF MARKETExpired
Parking
2
Size
1,577 SqFt (147 m2)
Price
$431/SqFt ($4,641/m2)
Type
House
Built
1987
HOA
$143/MO
MLS Number
A11372048
View
Garden
On Site
1212 Days
Updated
1174 Days ago
Page Views
0
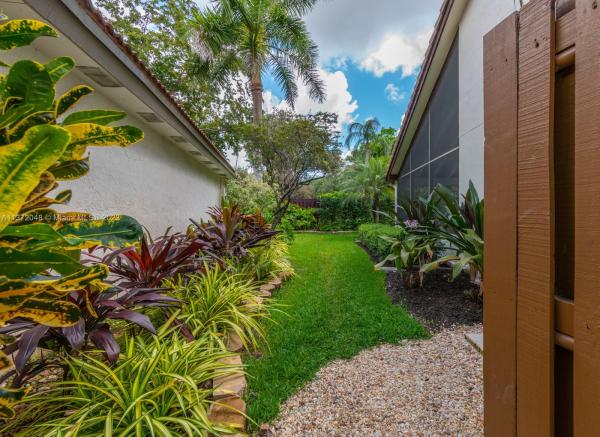
Welcome to Paradise! Enjoy the private tranquil backyard in this beautifully renovated home in highly sought-after Patio Homes @ Country Isles. This home's uniqueness is outdoors, with a 550 SF Screened Patio, a tropical fenced-in backyard & no neighbors behin... Read more

Features

Bedrooms
  • Bedrooms: 3
Bathrooms
  • Bathrooms: 2
  • Half Bathrooms: No info
Exterior and Lot Features
  • Exterior Features: Deck, EnclosedPorch, Fence, SecurityHighImpactDoors, Lighting, Patio, StormSecurityShutters
  • View: Garden
Interior, Heating and Cooling
  • Interior Features: BreakfastBar, BedroomonMainLevel, BreakfastArea, ClosetCabinetry, DualSinks, EntranceFoyer, EatinKitchen, FrenchDoorsAtriumDoors, FirstFloorEntry, KitchenDiningCombo, LivingDiningRoom, MainLevelPrimary, Pantry, SplitBedrooms, VaultedCeilings, WalkInClosets, Attic
  • Equipment / Appliances: Dryer, Dishwasher, ElectricRange, ElectricWaterHeater, Disposal, Microwave, Other, Refrigerator, SelfCleaningOven, Washer
  • Heating Description: Central,Electric
  • Cooling Description: CentralAir, CeilingFans, Electric
Building and Construction
  • Floor Description: CeramicTile, Tile, Vinyl
  • Windows/Treatment: DoubleHung, ImpactGlass, Metal
  • Year Built: 1987
  • Year Built Description: Effective Year Built
  • Style: Detached, PatioHome, OneStory
Waterfront and Water Access
  • Waterfront Frontage: No info
School Information
  • Elementary School: Country Isles
  • Middle School: Tequesta Trace
  • Senior High School: Cypress Bay
Other Property Info
  • Garage: 2
  • Listing Date: 2023-04-14T19:05:42.000-00:00
  • Directions: West
  • Pets Allowed: Conditional,Yes
Taxes, Fees & More
  • Maintenance Includes: CommonAreaMaintenance, MaintenanceGrounds, RecreationFacilities
  • Taxes: 7256
  • Security Information: SmokeDetectors
  • Parking Description: Attached, Driveway, Garage, GarageDoorOpener

Apples-to-Apples Comparables

 Closest-Match Comparables
See closest-match comps for this subdivision
No obligation
Verified
Trends
Insights
Seller Advisory
A smarter move starts with the right information
Get a complimentary hyperlocal market review with human agent-verified comps and pricing guidance
01
Market Review
Local market intelligence
02
Verified Comps
Human agent-verified comparables
03
Pricing Guidance
Actionable pricing recommendations
Complimentary. No obligation

Price History

Current
$680K
High
$680K
Low
$675K
Total Change
0.7%
$681K$678K$674KApr 23May 23
Date
Event
Price
Change
Price Per
05/16/2023
Price Increased
$680K
0.74%
$431 ft2
$4,641 m2
04/14/2023
Listed
$675K
 
$428 ft2
$4,607 m2
05/16/2023
$680K
Event
Price Increased
Change
0.74%
Price Per
$431 ft2
$4,641 m2
04/14/2023
$675K
Event
Listed
Price Per
$428 ft2
$4,607 m2
Price per square foot and days on website are not provided values and are calculated by Subdivisions.
Listed by James WagyColdwell Banker/ BR • Buyer Agency Compensation .

Listing Location & Street View
MapStreet View

Peer Listings

Active listings from matched communities
Results 2 of 2
Sierra Falls, 636 Sand Creek Cir, Weston, Florida 33327, image 1
Sierra Falls, 636 Sand Creek Cir, Weston, Florida 33327, image 2
Sierra Falls, 636 Sand Creek Cir, Weston, Florida 33327, image 3
$719,999
  • 4 Beds
  • 21/2 Baths
  • 2,133 SqFt
  • $338/SqFt
House for sale in Sierra Falls
636 Sand Creek Cir, Weston, FL 33327
4 bedrooms | 2.5 baths | move-in ready — located in one of weston’s most sought-after **guard-gated communities**, known for its security, pride of ownership, and access to **top-rated schools**—one of the key reasons buyers choose weston.The home features a remodeled kitchen and updated baths, offering a functional layout ideal for everyday living. Prime location with easy access to parks, shopping, and major highways. Guard-gated community. A-rated school district. Smart home features.
Willow Ridge, 4321 Willow Ridge Dr, Weston, Florida 33331, image 1
Willow Ridge, 4321 Willow Ridge Dr, Weston, Florida 33331, image 2
Willow Ridge, 4321 Willow Ridge Dr, Weston, Florida 33331, image 3
$769,000 $990
  • 4 Beds
  • 21/2 Baths
  • 1,936 SqFt
  • $397/SqFt
House for sale in Willow Ridge
4321 Willow Ridge Dr, Weston, FL 33331
Welcome to a rare opportunity in the highly sought-after community of the ridges. This beautifully maintained one-story home offers 4 bedrooms and 2 bathrooms, combining comfort, elegance, and a thoughtfully designed layout ideal for everyday living and entertaining. Proudly owned and meticulously cared for, the home features a newer roof, impact windows and doors, a refreshed kitchen and bathrooms. Every detail reflects pride of ownership and thoughtful updates throughout the years. Residents of the ridges enjoy resort-style amenities including a community pool, children’s aquatic play area, jacuzzi, tennis courts, basketball courts, soccer fields, and beautifully maintained common areas within a guard-gated community. Perfectly located near major highways, parks, shopping, and top-rated schools, this home offers the ideal blend of convenience, lifestyle, and community in one of weston’s most desirable neighborhoods.
Community Snapshot
2 to 4 BR
Bedrooms
$550K to $899K
Price Tier
17 - 2,270
SqFt Range
1987
Year Build
1
Total Floors

Weston
Premium
Premium Homes & Condos

Country Isles Communities in Weston, FL

HomeSearchHome ValueProfile