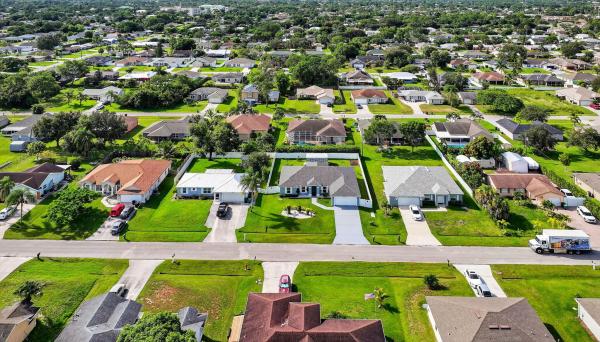
Bayshore Heights, 226 SW Starfish Ave

4
Beds
2
Baths
2,149
SqFt
$208
$/SqFt
Sold - Nov 14, 2025
Entry-Level House
Built in 2021
2 Parking
Garden View
Ranch
Outdoor Living Area
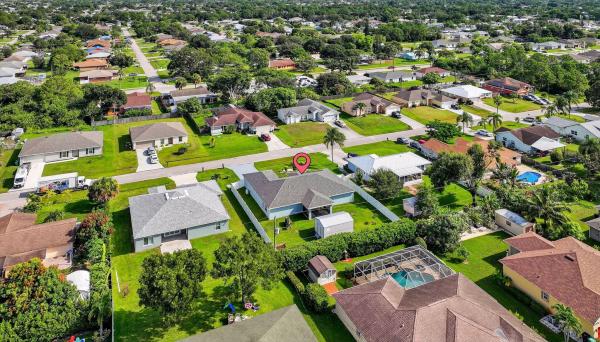
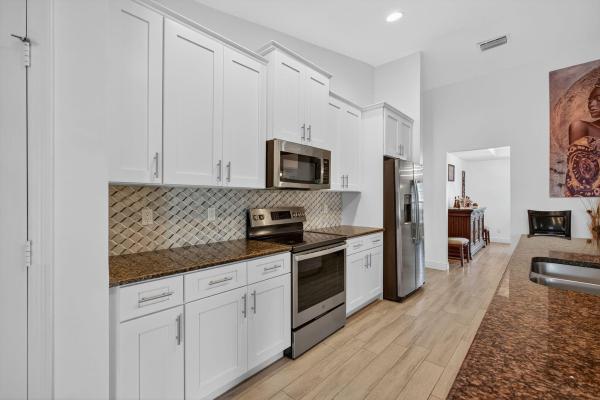
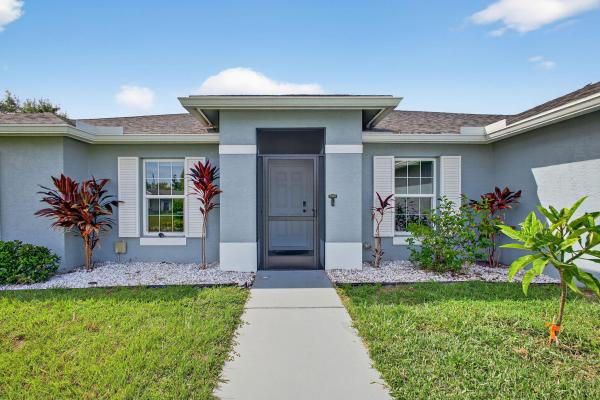
STUNNING 4-BEDROOM RANCH | DESIGNER SHOWCASE HOME MOVE-IN LUXURY OR BLANK CANVAS - YOUR CHOICE! Prepare to be WOWED! This isn't just another house - it's a show-stopping, jaw-dropping masterpiece that will have you canceling every other showing on your list! Discover this breathtaking ranch-style gem featuring four (4) generous bedrooms But here's the kicker, you can walk into COMPLETE DESIGNER LUXURY or create your own vision! The Plot Twist: STUNNING DESIGNER FURNISHINGS AVAILABLE SEPARATELY! House price = house only. Want the magazine-worthy furniture? Let's talk! Want to bring your own style? Perfect! This beauty shines either way..Why You'll Fall Head-Over-Heels: Gourmet kitchen that'll make you the neighborhood's most envied host - premium wood cabinetry, gleaming stainless appliances, and a chef's island so massive it has its own zip code. Great room with soaring vaulted ceilings that practically beg for dinner parties Owner's suite that screams "spa retreat" - decorative tray ceiling, dual vanities, separate soaking tub, and a glass shower that belongs in a luxury resort Your Private Paradise Includes: MASSIVE 10,000 sq ft lot wrapped in 6' privacy fencing (nosy neighbors, not here!) 20' x 10' outbuilding - gym? Studio? In-law suite? Mother-in-law escape pod? You decide! 16' x 10' covered lanai for endless Florida living. Hurricane-proof fortress with impact windows and doors (Mother Nature, bring it on!) Warning: This home may cause a severe case of "I-must-have-this-NOW" syndrome. Don't walk, RUN to our open house - hearts will be broken when this sells!
MLS Number: R11109722
On Site: 422 Days
Updated: 9 Days ago
Page Views: 0

Features

Bedrooms
  • Bedrooms: 4
Bathrooms
  • Bathrooms: 2
  • Half Bathrooms: No info
Exterior and Lot Features
  • Exterior Features: OutdoorLivingArea, Porch, RoomForPool
  • View: Garden
Interior, Heating and Cooling
  • Interior Features: BuiltInFeatures, BreakfastArea, Bathtub, ClosetCabinetry, CathedralCeilings, DiningArea, SeparateFormalDiningRoom, DualSinks, EatInKitchen, GardenTubRomanTub, JettedTub, KitchenIsland, MainLevelPrimary, Pantry, SittingAreaInPrimary, SplitBedrooms, Storage, SoakingTub, SeparateShower, VaultedCeilings, WalkInClosets
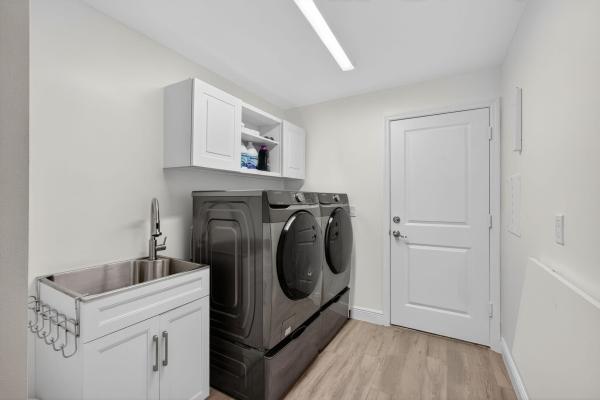
  • Equipment / Appliances: Dryer, Dishwasher, Disposal, GasWaterHeater, Oven, Refrigerator, WaterSoftenerOwned, WaterHeater, Washer
  • Heating Description: Central
  • Cooling Description: CentralAir, CeilingFans
Building and Construction
  • Floor Description: CeramicTile
  • Windows/Treatment: Arched, Blinds, Drapes, Sliding
  • Year Built: 2021
  • Style: Ranch
Waterfront and Water Access
  • Waterfront Frontage: No info
School Information
  • Elementary School: Savanna Ridge
  • Middle School: Northport K-8
  • Senior High School: Port St. Lucie
Other Property Info
  • Garage: 2
  • Listing Date: 2025-07-23T08:20:26.000-00:00
  • Directions: Northwest
  • Pets Allowed: NoPetRestrictions, Yes
Taxes, Fees & More
  • Taxes: 6738.86
  • Security Information: SmokeDetectors
  • Parking Description: Attached, Garage, GarageDoorOpener
  • Total Floors in Building: 1

Apples-to-Apples Comparables

 Closest-Match Comparables
See closest-match comps for this subdivision
No obligation
Verified
Trends
Insights
Best of Luxury Realty
Talk to a local advisor
Licensed advisors answering your questions across Port St. Lucie, FL
01
Licensed Brokerage
02
Local Advisors
03
Direct Answers
Exclusive real estate service partner

Price History

Current
$448K
High
$495K
Low
$448K
Total Change
-9.5%
$501K$471K$442KJul 25Aug 25Oct 25Oct 25Oct 25Nov 25Nov 25
Date
Event
Price
Change
Price Per
11/14/2025
Sold
$448K
0%
$208 ft2
$2,244 m2
11/14/2025
Price Reduced
$448K
0%
$208 ft2
$2,244 m2
10/22/2025
Price Reduced
$448K
-1.95%
$208 ft2
$2,244 m2
10/22/2025
Price Reduced
$457K
-2.77%
$213 ft2
$2,289 m2
10/05/2025
Price Reduced
$470K
-4.08%
$219 ft2
$2,354 m2
08/24/2025
Price Reduced
$490K
-1.01%
$228 ft2
$2,454 m2
07/23/2025
Listed
$495K
 
$230 ft2
$2,479 m2
11/14/2025
$448K
Event
Sold
Change
0%
Price Per
$208 ft2
$2,244 m2
11/14/2025
$448K
Event
Price Reduced
Change
0%
Price Per
$208 ft2
$2,244 m2
10/22/2025
$448K
Event
Price Reduced
Change
-1.95%
Price Per
$208 ft2
$2,244 m2
10/22/2025
$457K
Event
Price Reduced
Change
-2.77%
Price Per
$213 ft2
$2,289 m2
10/05/2025
$470K
Event
Price Reduced
Change
-4.08%
Price Per
$219 ft2
$2,354 m2
08/24/2025
$490K
Event
Price Reduced
Change
-1.01%
Price Per
$228 ft2
$2,454 m2
07/23/2025
$495K
Event
Listed
Price Per
$230 ft2
$2,479 m2
Price per square foot and days on website are not provided values and are calculated by Subdivisions.
Listed by Joseph FranklinJohnston Group Real Estate Serv • Buyer Agency Compensation .

Listing Location & Street View
MapStreet View

Peer Listings

Active listings from matched communities
Results 0 of 0
No listings found
Try adjusting your filters or changing your location to see available listings
Turn on listing alerts and we'll notify you
when matching listings appear

Scores

Walk Score®
Car-Dependent. Almost all errands require a car
22

100
Bike Score®
Somewhat Bikeable. Minimal bike infrastructure
38

100
Sound Score®
Bearable noise
79

100
Airport Score
Close to airports. Noticeable airport activity
0

100
Traffic Score
Congested area. Frequent traffic delays
28

100
Local Score
Limited local amenities nearby
0

100
Community Snapshot
2 – 5 BR
Bedrooms
$150K – $759K
Price Tier
864 - 3,838
SqFt Range
1992
Year Build
1
Total Floors

Subdivision Amenities

None

Port St. Lucie
Entry-Level
Entry-Level Homes & Condos