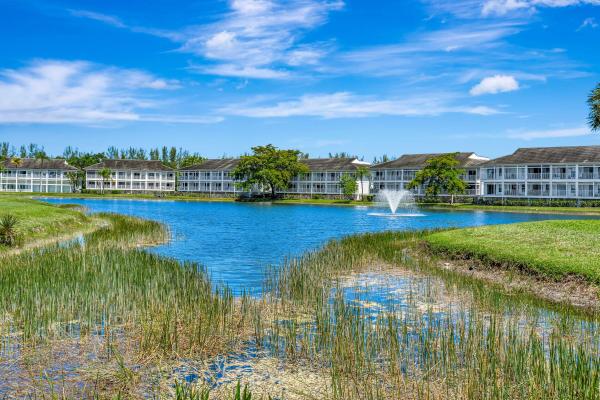
229 Cypress Point Dr

2
Beds
2
Baths
1,250
SqFt
Status
Backup
A backup offer is when a home seller has accepted an offer from a buyer, but is still accepting offers from other buyers. Sellers state that they are accepting backup offers if they think the current offer may fall through.
Size
1,250 SqFt (116 m2)
Price
$320/SqFt ($3,444/m2)
Type
Condo
Built
1988
HOA
$493/MO
MLS Number
B26022705
On Site
135 Days
Updated
2 Days ago
Page Views
0
Introducing 229 Cypress Point, a beautifully decorated and turnkey 2-bedroom, 2-bath condo located in the highly desirable PGA National Resort community. This bright residence features an open floor plan, a fully renovated kitchen, ceramic flooring throughout, and elegant Serena & Lily furnishings. The property includes a private screened-in porch and is conveniently located just steps from the community pool. As a resident, you will enjoy the security of a guarded gatehouse and access with membership to premier resort-style amenities, including fine dining, a spa, fitness center, tennis, pickleball, and scenic walking paths. This residence is move-in ready, and all furnishings are included in the sale, with the exception of two specific pieces of artwork excluded by the seller. Updated and beautifully. Electric window treatments throughout the condo with the exception of the second bedroom and close proximity to Turnpike and to shopping and dinning

Features

Bedrooms
  • Bedrooms: 2
Bathrooms
  • Bathrooms: 2
  • Half Bathrooms: No info
Exterior and Lot Features
  • Exterior Features: Balcony, OutdoorLivingArea
Interior, Heating and Cooling
  • Interior Features: ClosetCabinetry, CathedralCeilings, HighCeilings, KitchenDiningCombo, LivingDiningRoom, Pantry, TubShower, UpperLevelPrimary, VaultedCeilings, WalkInClosets, Bar
  • Equipment / Appliances: Cooktop, Dryer, Dishwasher, ElectricRange, ElectricWaterHeater, Disposal, IceMaker, Microwave, Oven, Range, Refrigerator, VentedExhaustFan, WaterHeater, Washer
  • Heating Description: Central,Electric
  • Cooling Description: CentralAir, CeilingFans
Building and Construction
  • Floor Description: CeramicTile
  • Windows/Treatment: Arched, Blinds, Drapes, EnergyStarQualifiedWindows, Sliding, Shutters
  • Construction Type: MultiFamily
  • Year Built: 1988
Waterfront and Water Access
  • Waterfront Frontage: Yes
School Information
  • Elementary School: Timber Trace
  • Middle School: Watson B. Duncan
  • Senior High School: Palm Beach Gardens
Other Property Info
  • Listing Date: 2026-05-01T10:31:26.000-00:00
  • Directions: Southwest
  • Pets Allowed: CatsOk, DogsOk, PetRestrictions, Yes
Taxes, Fees & More
  • Maintenance Includes: MaintenanceGrounds, Pools, ReserveFund, Security, Water
  • Taxes: 5765.25
  • Real Estate Taxes: 280000
  • Security Information: GatedWithGuard, GatedCommunity, SmokeDetectors
  • Parking Description: Asphalt,Guest,Open
  • Total Floors in Building: 2

Apples-to-Apples Comparables

 Closest-Match Comparables
See closest-match comps for this subdivision
No obligation
Verified
Trends
Insights
Best of Luxury Realty
Talk to a local advisor
Licensed advisors answering your questions across Palm Beach Gardens, FL
01
Licensed Brokerage
02
Local Advisors
03
Direct Answers
Exclusive real estate service partner

Price History

Date
Event
Price
Change
Price Per
05/01/2026
Listed
$400K
 
$320 ft2
$3,444 m2
05/01/2026
$400K
Event
Listed
Price Per
$320 ft2
$3,444 m2
Price per square foot and days on website are not provided values and are calculated by Subdivisions.
Listed by Gary MolnerLang Realty/Jupiter • Buyer Agency Compensation .

Listing Location & Street View
MapStreet View

Peer Listings

Active listings from matched communities
Results 0 of 0
No listings found
Try adjusting your filters or changing your location to see available listings
Turn on listing alerts and we'll notify you
when matching listings appear