4
Beds
2
Baths
1,611
SqFt
$270
$/SqFt
Sold - Aug 31, 2020
Premium House
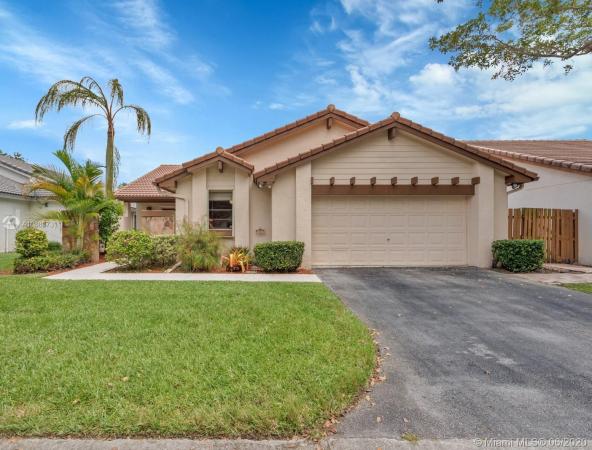
Built in 1986
1 Parking
Garden View
$133/mo HOA
Detached, Mediterranean, One Story
Fence
Charming 3 bedroom + office/den, 2 bathroom one story home with spacious 500+ sq ft covered, screened and tiled patio is set on a beautiful tree-lined cul-de-sac street. Interior features a center island kitchen opening to family room, neutral tile in living areas, wood flooring in bedrooms and updated bathrooms. Roof 2008. The fenced yard backs to a green space for ultimate privacy. Accordion shutters for hurricane protection ease. 1 1/2 car garage. Maintenance fee covers watering of the lawn and cutting of the grass. Non-commercial trucks allowed. Steps to community pool and passive park. Easy highway access. Top notch schools.
MLS Number: A10880731
On Site: 2275 Days
Updated: 20 Days ago
Page Views: 0

Features

Bedrooms
  • Bedrooms: 4
Bathrooms
  • Bathrooms: 2
  • Half Bathrooms: No info
Exterior and Lot Features
  • Exterior Features: Fence
  • View: Garden
Interior, Heating and Cooling
  • Interior Features: BreakfastBar, BedroomOnMainLevel, EntranceFoyer, FamilyDiningRoom, FirstFloorEntry, LivingDiningRoom, MainLevelPrimary, Pantry, SplitBedrooms, ShowerOnly, VaultedCeilings, WalkInClosets
  • Equipment / Appliances: BuiltInOven, Dryer, Dishwasher, ElectricRange, ElectricWaterHeater, Disposal, Refrigerator, Washer
  • Heating Description: Central,Electric
  • Cooling Description: CentralAir,Electric
Building and Construction
  • Floor Description: Hardwood,Tile,Wood
  • Windows/Treatment: Blinds, Metal, SingleHung, Sliding
  • Year Built: 1986
  • Year Built Description: Resale
  • Style: Detached, Mediterranean, OneStory
Waterfront and Water Access
  • Waterfront Frontage: No info
School Information
  • Elementary School: Country Isles
  • Middle School: Tequesta Trace
  • Senior High School: Cypress Bay
Other Property Info
  • Garage: 1
  • Listing Date: 2020-06-25T12:20:21.000-00:00
  • Directions: East
  • Pets Allowed: Conditional,Yes
Taxes, Fees & More
  • Maintenance Includes: CommonAreaMaintenance, MaintenanceGrounds, RecreationFacilities
  • Taxes: 6780
  • Parking Description: Attached, Driveway, Garage, GarageDoorOpener

Apples-to-Apples Comparables

 Closest-Match Comparables
See closest-match comps for this subdivision
No obligation
Verified
Trends
Insights
Best of Luxury Realty
Talk to a local advisor
Licensed advisors answering your questions across Weston, FL
01
Licensed Brokerage
02
Local Advisors
03
Direct Answers
Exclusive real estate service partner

Price History

Current
$435K
High
$450K
Low
$435K
Total Change
-3.3%
$452K$442K$433KJul 20Aug 20
Date
Event
Price
Change
Price Per
08/30/2020
Sold
$435K
-3.31%
$270 ft2
$2,906 m2
07/06/2020
Listed
$450K
 
$279 ft2
$3,006 m2
08/30/2020
$435K
Event
Sold
Change
-3.31%
Price Per
$270 ft2
$2,906 m2
07/06/2020
$450K
Event
Listed
Price Per
$279 ft2
$3,006 m2
Price per square foot and days on website are not provided values and are calculated by Subdivisions.
Listed by Patricia LewisOne Sotheby's Int'l Realty • Buyer Agency Compensation .

Listing Location & Street View
MapStreet View

Peer Listings

Active listings from matched communities
Results 0 of 0
No listings found
Try adjusting your filters or changing your location to see available listings
Turn on listing alerts and we'll notify you
when matching listings appear

Scores

Walk Score®
Car-Dependent. Most errands require a car
34

100
Bike Score®
Bikeable. Some bike infrastructure
50

100
Community Snapshot
3 – 3 BR
Bedrooms
$750K – $750K
Price Tier
1,325 - 2,476
SqFt Range
1986
Year Build
1
Total Floors

Subdivision Amenities

Maintenance
Park
Playground
Pool

Weston
Premium
Premium Homes & Condos

Country Isles Communities in Weston, FL