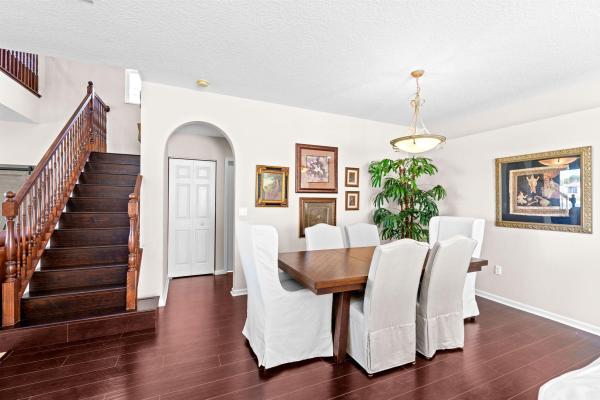
Waburton Village, 2371 Waburton Ter

3
Beds
21/2
Baths
2,661
SqFt
$252
$/SqFt
Sold - Jun 05, 2026
House
Built in 2004
2 Parking
Lake,Water View
$75/mo HOA
Waterfront
Balcony
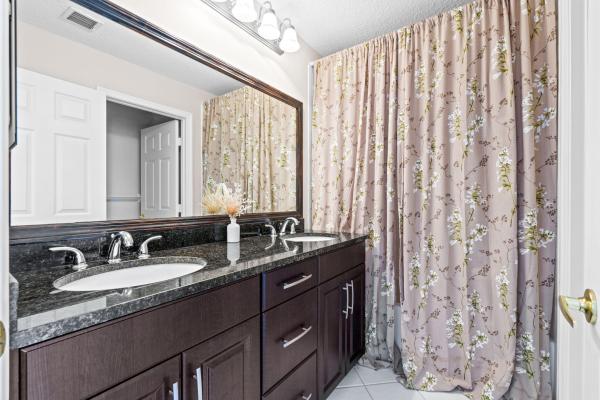
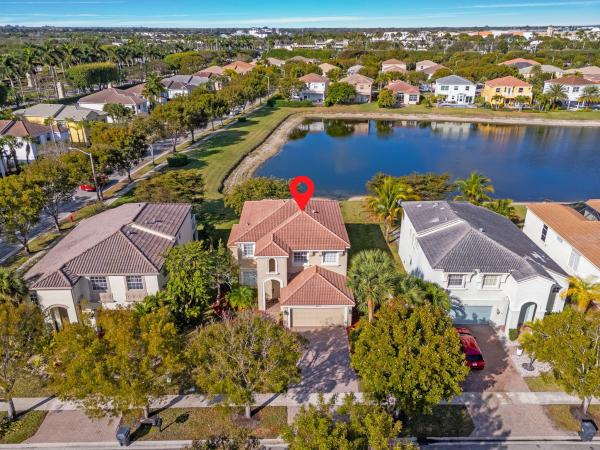
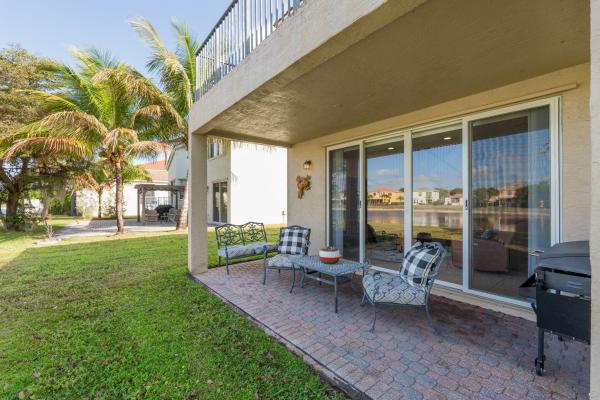
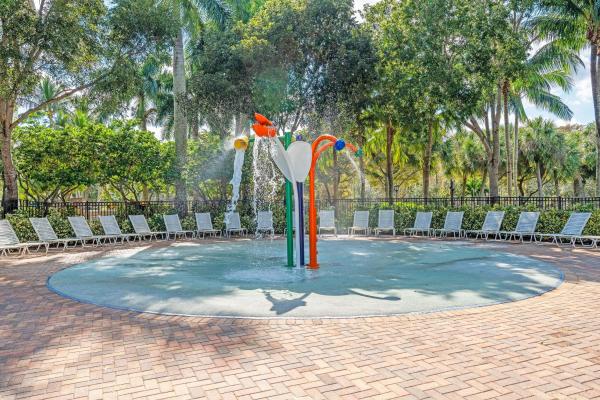
Welcome Home to lakefront living in Olympia, where everyday moments feel a little more special. From the moment you step inside, natural light pours through the formal living room, creating a warm and inviting space that flows seamlessly into a dedicated dining area, perfect for hosting and gathering. Toward the back of the home, the layout opens up to a more relaxed, everyday living space designed for connection. The beautifully updated kitchen features crisp white cabinetry, stainless steel appliances, and a spacious walk-in pantry, all overlooking the lake. Whether you're enjoying a quiet morning in the breakfast nook or entertaining guests, the water views create a peaceful backdrop you'll never get tired of... Upstairs, you'll find three well-appointed bedrooms, including a serene primary suite positioned to take full advantage of the lake views. A cozy sitting area adds the perfect touch for a reading space or private retreat. The versatile loft offers endless possibilities and can easily be enclosed to create a fourth bedroom if desired. One of the standout features of this home is the spacious balcony just off the loft, where you can unwind at the end of the day and take in some of the most breathtaking sunset views over the water. Located within Olympia, one of Wellington's most sought-after resort-style communities, residents enjoy access to a grand clubhouse, state-of-the-art fitness center, resort-style pool with cabanas, tennis and pickleball courts, indoor and outdoor basketball, playgrounds, and year-round community events. All just minutes from top-rated schools, shopping, dining, and everything Wellington has to offer. This is more than just a home, it's a lifestyle.
MLS Number: B26009357
On Site: 168 Days
Updated: 89 Days ago
Page Views: 0

Features

Bedrooms
  • Bedrooms: 3
Bathrooms
  • Bathrooms: 2
  • Half Bathrooms: 1
Exterior and Lot Features
  • Exterior Features: Balcony, OutdoorLivingArea, RoomForPool
  • View: Lake,Water
Interior, Heating and Cooling
  • Interior Features: Bathtub, DiningArea, SeparateFormalDiningRoom, DualSinks, EatInKitchen, KitchenIsland, SoakingTub, SeparateShower, WalkInClosets
  • Equipment / Appliances: Dryer, Dishwasher, ElectricRange, Microwave, Range, Refrigerator, Washer
  • Heating Description: Electric
  • Cooling Description: Electric
Building and Construction
  • Floor Description: CeramicTile,Laminate
  • Construction Type: House
  • Year Built: 2004
Waterfront and Water Access
  • Waterfront Frontage: Yes
School Information
  • Elementary School: Equestrian Trails
  • Middle School: Emerald Cove
  • Senior High School: Palm Beach Central
Other Property Info
  • Garage: 2
  • Listing Date: 2026-03-31T17:36:18.000-00:00
  • Directions: East
  • Pets Allowed: PetRestrictions,Yes
Taxes, Fees & More
  • Maintenance Includes: CommonAreas, RecreationFacilities, ReserveFund, Internet
  • Taxes: 6819.64
  • Security Information: GatedWithGuard, GatedCommunity
  • Parking Description: Attached,Garage
  • Total Floors in Building: 2

Apples-to-Apples Comparables

 Closest-Match Comparables
See closest-match comps for this subdivision
No obligation
Verified
Trends
Insights
Best of Luxury Realty
Talk to a local advisor
Licensed advisors answering your questions across Wellington, FL
01
Licensed Brokerage
02
Local Advisors
03
Direct Answers
Exclusive real estate service partner

Price History

Current
$670K
High
$690K
Low
$670K
Total Change
-2.9%
$692K$680K$668KMar 26Jun 26Jun 26Jun 26
Date
Event
Price
Change
Price Per
06/18/2026
Sold
$670K
0%
$252 ft2
$2,710 m2
06/05/2026
Price Reduced
$670K
0%
$252 ft2
$2,710 m2
06/18/2026
Price Reduced
$670K
-2.9%
$252 ft2
$2,710 m2
03/31/2026
Listed
$690K
 
$259 ft2
$2,791 m2
06/18/2026
$670K
Event
Sold
Change
0%
Price Per
$252 ft2
$2,710 m2
06/05/2026
$670K
Event
Price Reduced
Change
0%
Price Per
$252 ft2
$2,710 m2
06/18/2026
$670K
Event
Price Reduced
Change
-2.9%
Price Per
$252 ft2
$2,710 m2
03/31/2026
$690K
Event
Listed
Price Per
$259 ft2
$2,791 m2
Price per square foot and days on website are not provided values and are calculated by Subdivisions.
Listed by Erica ShepherdKW Innovations • Buyer Agency Compensation .

Listing Location & Street View
MapStreet View

Peer Listings

Active listings from matched communities
Results 2 of 4
Bryden Village, 9135 Dupont Pl, Wellington, Florida 33414, image 1
Bryden Village, 9135 Dupont Pl, Wellington, Florida 33414, image 2
Bryden Village, 9135 Dupont Pl, Wellington, Florida 33414, image 3
$639,900
House for sale in Bryden Village
9135 Dupont Pl, Wellington, FL 33414
Bryden Village, 9100 Dupont Pl, Wellington, Florida 33414, image 1
Bryden Village, 9100 Dupont Pl, Wellington, Florida 33414, image 2
Bryden Village, 9100 Dupont Pl, Wellington, Florida 33414, image 3
$644,00031K
House for sale in Bryden Village
9100 Dupont Pl, Wellington, FL 33414
1 - 2 of 4 Results

Scores

Walk Score®
Car-Dependent. Most errands require a car
32

100
Bike Score®
Somewhat Bikeable. Minimal bike infrastructure
45

100
Sound Score®
Bearable noise
79

100
Airport Score
Close to airports. Noticeable airport activity
0

100
Traffic Score
Congested area. Frequent traffic delays
27

100
Local Score
Limited local amenities nearby
0

100
Community Snapshot
5 – 5 BR
Bedrooms
$795K – $795K
Price Tier
2,250 - 3,662
SqFt Range
2004
Year Build
2
Total Floors

Subdivision Amenities

Bike Storage
Cabana
Clubhouse
Fitness Center
Gated
Management
Park
Pickleball
Playground
Pool
Recreation Facilities
Sidewalks

Wellington
Entry-Level
Entry-Level Homes & Condos

Olympia Communities in Wellington, FL