Merano At The Colony, 23751 Merano Ct #202

3
Beds
3
Baths
2,748
SqFt
$267
$/SqFt
Sold - Apr 17, 2026
Entry-Level Condo
Built in 2004
2 Parking
Golf Course, Landscaped Area View
$3,170/mo HOA
Low Rise (1-3)
Screened Lanai/Porch
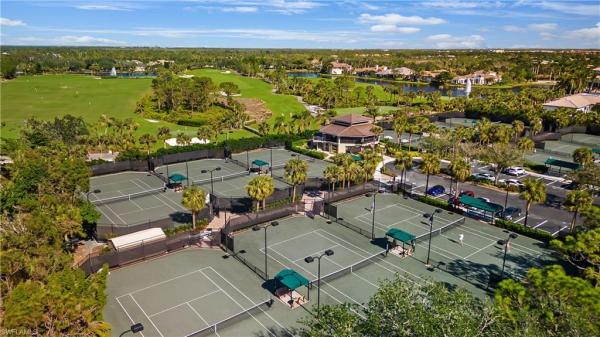
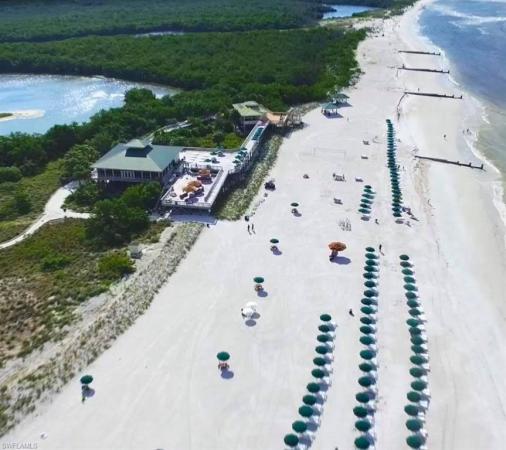
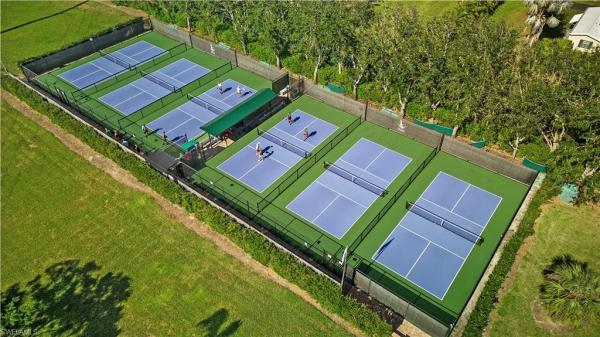
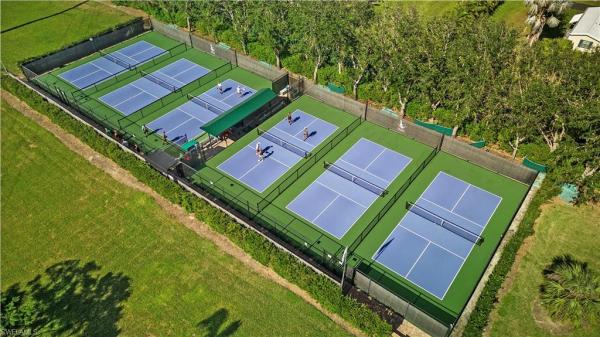
Beautiful second-floor Merano residence with elevator, located within the prestigious community of The Colony at Pelican Landing. Lives like a single-family home with a private 2-car garage, 3 bedrooms plus a den with 3 full baths. This open concept floor plan features a kitchen with wood cabinetry, granite countertops, stainless steel appliances, island and pantry. Home also showcases wet bar and additional bonus space being used as an office. A large, beautiful lanai with storm shutters provides the privacy of landscaping and views of the 16th fairway. Located in an 'X' flood zone and lowest condo HOA in The Colony! Merano is not subject to new millstone reporting. Merano residents enjoy access to a community lap pool and spa, a fitness room, and a poolside kitchen. The neighborhood just completed enhancements including new roofs, updated exterior paint and new lighting. Merano also boasts the lowest condo HOA fees in The Colony and is not subject to the new milestone reporting requirements. Amenities for Colony residents include dining at the Colony’s private and newly renovated Bay Club with unparalleled views of Estero Bay and kayak park. Pelican Landing amenities included in the HOA- private beach park with boat shuttle access from the community, tennis center, pickle-ball, bocce, attended fitness center and kayak park. Optional golf and sports memberships may be available at the Colony Golf Club and The Nest Country Club. Please visit www.pelicanlanding.com for a full list of amenities and social opportunities.
MLS Number: 225005748
Updated: 154 Days ago
Page Views: 0

Features

Bedrooms
  • Bedrooms: 3
Bathrooms
  • Bathrooms: 3
  • Half Bathrooms: No info
Exterior and Lot Features
  • Exterior Features: Screened Lanai/Porch
  • View: Golf Course, Landscaped Area
Interior, Heating and Cooling
  • Interior Features: Laundry Tub, Pantry, Smoke Detectors, Wet Bar, Window Coverings
  • Equipment / Appliances: Electric Cooktop, Dishwasher, Disposal, Dryer, Microwave, Refrigerator/Freezer, Refrigerator/Icemaker, Washer
  • Heating Description: Central Electric
  • Cooling Description: Ceiling Fan(s), Central Electric
Building and Construction
  • Floor Description: Carpet, Tile, Vinyl
  • Windows/Treatment: Window Coverings
  • Construction Type: No info
  • Year Built: 2004
  • Style: Low Rise (1-3)
Waterfront and Water Access
  • Waterfront Frontage: No info
School Information
    Other Property Info
    • Garage: 2
    • Pets Allowed: Limits
    Taxes, Fees & More
    • Maintenance Includes: Cable, Insurance, Internet/WiFi Access, Irrigation Water, Lawn/Land Maintenance, Legal/Accounting, Pest Control Exterior, Pest Control Interior, Reserve, Security, Sewer, Street Lights, Street Maintenance, Trash Removal, Water
    • Taxes: 10406.77
    • Security Information: Security System, Smoke Detector(s), Gated Community
    • Parking Description: 2 Assigned, Attached
    • Total Floors in Building: 2
    • Total Units in Building: 4

    Apples-to-Apples Comparables

     Closest-Match Comparables
    See closest-match comps for this subdivision
    No obligation
    Verified
    Trends
    Insights
    Best of Luxury Realty
    Talk to a local advisor
    Licensed advisors answering your questions across Bonita Springs, FL
    01
    Licensed Brokerage
    02
    Local Advisors
    03
    Direct Answers
    Exclusive real estate service partner

    Price History

    Current
    $735K
    High
    $849K
    Low
    $735K
    Total Change
    -13.4%
    $863K$792K$721KJan 25Feb 25Jun 25Aug 25Dec 25Dec 25Apr 26
    Date
    Event
    Price
    Change
    Price Per
    04/17/2026
    Sold
    $735K
    0%
    $267 ft2
    $2,879 m2
    12/05/2025
    Price Reduced
    $735K
    -1.87%
    $267 ft2
    $2,879 m2
    12/05/2025
    Price Reduced
    $749K
    -3.35%
    $273 ft2
    $2,934 m2
    08/26/2025
    Price Reduced
    $775K
    -1.77%
    $282 ft2
    $3,036 m2
    06/26/2025
    Price Reduced
    $789K
    -3.66%
    $287 ft2
    $3,091 m2
    02/21/2025
    Price Reduced
    $819K
    -3.53%
    $298 ft2
    $3,208 m2
    01/15/2025
    Listed
    $849K
     
    $309 ft2
    $3,326 m2
    04/17/2026
    $735K
    Event
    Sold
    Change
    0%
    Price Per
    $267 ft2
    $2,879 m2
    12/05/2025
    $735K
    Event
    Price Reduced
    Change
    -1.87%
    Price Per
    $267 ft2
    $2,879 m2
    12/05/2025
    $749K
    Event
    Price Reduced
    Change
    -3.35%
    Price Per
    $273 ft2
    $2,934 m2
    08/26/2025
    $775K
    Event
    Price Reduced
    Change
    -1.77%
    Price Per
    $282 ft2
    $3,036 m2
    06/26/2025
    $789K
    Event
    Price Reduced
    Change
    -3.66%
    Price Per
    $287 ft2
    $3,091 m2
    02/21/2025
    $819K
    Event
    Price Reduced
    Change
    -3.53%
    Price Per
    $298 ft2
    $3,208 m2
    01/15/2025
    $849K
    Event
    Listed
    Price Per
    $309 ft2
    $3,326 m2
    Price per square foot and days on website are not provided values and are calculated by Subdivisions.
    Listed by Tessa PerryLocal Real Estate LLC • Buyer Agency Compensation .

    Listing Location & Street View
    MapStreet View

    Peer Listings

    Active listings from matched communities
    Results 0 of 0
    No listings found
    Try adjusting your filters or changing your location to see available listings
    Turn on listing alerts and we'll notify you
    when matching listings appear

    Scores

    Walk Score®
    Car-Dependent. Almost all errands require a car
    6

    100
    Bike Score®
    Bikeable. Some bike infrastructure
    67

    100
    Community Snapshot
    3 – 3 BR
    Bedrooms
    $585K – $585K
    Price Tier
    2,060 - 2,748
    SqFt Range
    2003
    Year Build
    1
    Total Floors

    Subdivision Amenities

    Barbecue
    Beach - Private
    Beach Access
    Beach Club Available
    Beach Club Included
    Bike And Jog Path
    Bike Storage
    Boat Storage
    Bocce Court
    Business Center
    Cabana
    Clubhouse
    Community Boat Dock
    Community Boat Ramp
    Community Boat Slip
    Community Gulf Boat Access
    Community Room
    Concierge
    Fishing Pier
    Fitness Center
    Full Service Spa
    Golf Course
    Guest Room
    Hobby Room
    Internet Access
    Library
    Marina
    Park
    Pickleball
    Play Area
    Pool
    Private Beach Pavilion
    Private Membership
    Putting Green
    Restaurant
    See Remarks
    Shuffleboard Court
    Sidewalk
    Spa/Hot Tub
    Storage
    Streetlight
    Tennis Court(s)
    Underground Utility
    Barbecue
    Beach - Private

    Bonita Springs
    Entry-Level
    Entry-Level Homes & Condos

    The Colony At Pelican Landing Communities in Bonita Springs, FL