4
Beds
41/2
Baths
5,647
SqFt
$529
$/SqFt
Pending
High-End House
Built in 2002
3 Parking
Lake, Water Feature View
$3,170/mo HOA
Waterfront
Two Story, Single Family
Balcony
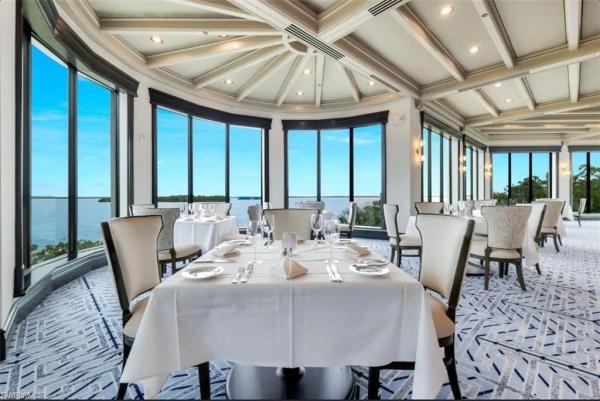
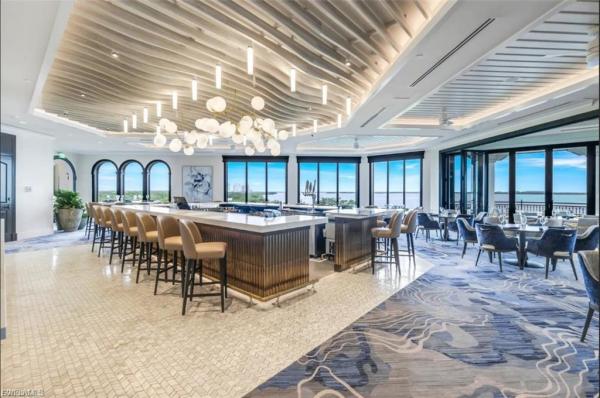
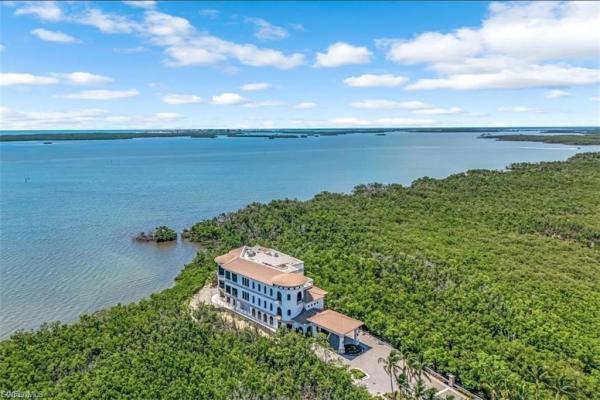
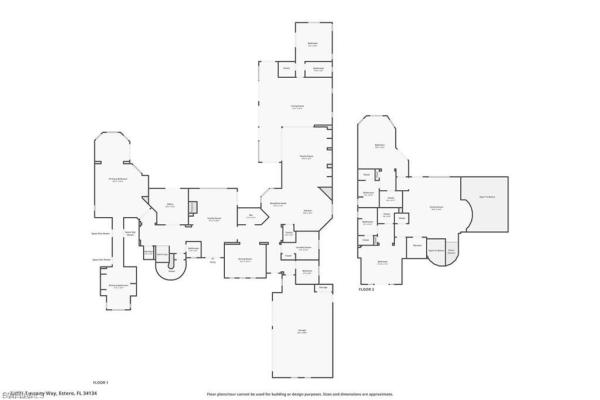
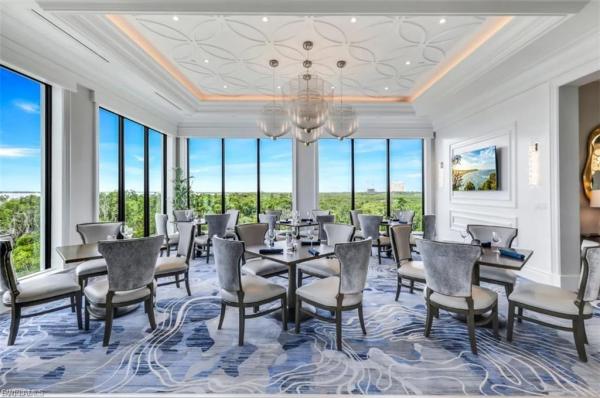
SIGNIFICANT PRICE REDUCTION FOR IMMEDIATE SALE. Brand New Flat Tile Roof May 2026. This stunning 5,613 square foot custom Imperial Homes estate in Tuscany Isle at The Colony Golf & Bay Club offers a seamless blend of timeless architecture, modern luxury, and breathtaking lake views within one of SWFL’s most prestigious gated communities. Featuring 4 en-suite bedrooms, 4.5 bathrooms, and a private cabana with its own living room and coffee bar, this residence is thoughtfully designed for luxury living, entertaining, and hosting guests. Handcrafted double doors into a grand interior defined by soaring ceilings, floor-to-ceiling windows, and natural light, all perfectly framing the resort-style pool and lake beyond. Elegant entertaining spaces include a butler’s pantry and wet bar with custom cabinetry, wine storage, and a beverage refrigerator. The chef’s kitchen is appointed with a Dacor gas range, Sub-Zero refrigerator, center island, and walk-in pantry, ideal for both everyday living and entertaining. Interior finishes showcase marble flooring, a gas fireplace, and barrel-vaulted ceilings with accent lighting, creating a warm ambiance. The expansive primary suite serves as a private retreat, featuring a sitting area with direct access to the pool and spa, dual custom walk-in closets, and a spa-inspired bathroom with Jacuzzi tub, dual vanities, and a walk-in shower. A private elevator provides access to the second level, where guests enjoy additional en-suite bedrooms, a family room loft with wet bar, and private balconies. The Florida room offers year-round indoor-outdoor living, complete w/ Blackstone grill. Outdoors, a gas heated resort-style pool and spa are perfectly positioned to capture peaceful water views and exceptional privacy—ideal for relaxing after a day on the golf course! Recent upgrades include new A/C units, water heaters, hardwood flooring, carpet, and fresh interior and exterior paint. The property also features a 3-car garage and oversized 0.56-acre homesite. Home has had NO storm damage and NOT IN A FLOOD ZONE. Living at The Colony Golf & Bay Club offers a true resort-style luxury lifestyle. Newly renovated Bay Club, a waterfront dining venue with open-air terraces and a rooftop bar showcasing panoramic Estero Bay sunsets. Additional amenities include access to Pelican Landing’s private 34-acre island beach park via boat shuttle, a state-of-the-art fitness center, tennis and pickleball facilities, and a scenic kayak and canoe park along Spring Creek. The Colony Golf & Country Club features a championship 18-hole Jerry Pate-designed golf course w/ dining & social events.
MLS Number: 2026014675
Updated: 41 Days ago
Page Views: 0

Features

Bedrooms
  • Bedrooms: 4
Bathrooms
  • Bathrooms: 4
  • Half Bathrooms: 1
Exterior and Lot Features
  • Exterior Features: Balcony, Open Porch/Lanai, Screened Lanai/Porch, Outdoor Kitchen
  • View: Lake, Water Feature
Interior, Heating and Cooling
  • Interior Features: Bar, Built-In Cabinets, Closet Cabinets, Coffered Ceiling(s), Custom Mirrors, Wet Bar, Window Coverings, Pull Down Stairs, Smoke Detectors, Wired for Sound, Tray Ceiling(s), Vaulted Ceiling(s), Walk-In Closet(s), Fireplace, Foyer, French Doors, Laundry Tub, Pantry
  • Equipment / Appliances: Gas Cooktop, Dishwasher, Disposal, Dryer, Grill - Other, Microwave, Refrigerator/Freezer, Wall Oven, Washer, Wine Cooler
  • Heating Description: Central Electric, Propane, Zoned
  • Cooling Description: Ceiling Fan(s), Central Electric, Zoned
Building and Construction
  • Floor Description: Carpet, Marble, Wood
  • Windows/Treatment: Window Coverings
  • Construction Type: House
  • Year Built: 2002
  • Style: Two Story, Single Family
Waterfront and Water Access
  • Waterfront Frontage: Yes
School Information
    Other Property Info
    • Garage: 3
    • Pets Allowed: Yes
    Taxes, Fees & More
    • Maintenance Includes: Cable, Internet/WiFi Access, Manager, Security, Street Lights, Street Maintenance, Trash Removal
    • Taxes: 24106.18
    • Security Information: Smoke Detector(s), Gated Community
    • Parking Description: Driveway Paved, Paved, Attached
    • Total Floors in Building: 2
    • Total Units in Building: No info

    Apples-to-Apples Comparables

     Closest-Match Comparables
    See closest-match comps for this subdivision
    No obligation
    Verified
    Trends
    Insights
    Best of Luxury Realty
    Talk to a local advisor
    Licensed advisors answering your questions across Bonita Springs, FL
    01
    Licensed Brokerage
    02
    Local Advisors
    03
    Direct Answers
    Exclusive real estate service partner

    Price History

    Current
    $3M
    High
    $3.4M
    Low
    $3M
    Total Change
    -10.7%
    $3.4M$3.2M$2.9MMar 26May 26Jul 26
    Date
    Event
    Price
    Change
    Price Per
    07/22/2026
    Sold
    $3M
    -0.17%
    $529 ft2
    $5,699 m2
    05/01/2026
    Price Reduced
    $3M
    -10.6%
    $530 ft2
    $5,709 m2
    03/30/2026
    Listed
    $3.4M
     
    $593 ft2
    $6,386 m2
    07/22/2026
    $3M
    Event
    Sold
    Change
    -0.17%
    Price Per
    $529 ft2
    $5,699 m2
    05/01/2026
    $3M
    Event
    Price Reduced
    Change
    -10.6%
    Price Per
    $530 ft2
    $5,709 m2
    03/30/2026
    $3.4M
    Event
    Listed
    Price Per
    $593 ft2
    $6,386 m2
    Price per square foot and days on website are not provided values and are calculated by Subdivisions.
    Listed by Mike DardaCompass Florida LLC • Buyer Agency Compensation .

    Listing Location & Street View
    MapStreet View

    Peer Listings

    Active listings from matched communities
    Results 0 of 0
    No listings found
    Try adjusting your filters or changing your location to see available listings
    Turn on listing alerts and we'll notify you
    when matching listings appear

    Scores

    Walk Score®
    Car-Dependent. Almost all errands require a car
    2

    100
    Bike Score®
    Bikeable. Some bike infrastructure
    50

    100
    Community Snapshot
    4 – 4 BR
    Bedrooms
    $3.8M – $6M
    Price Tier
    4,283 - 6,623
    SqFt Range
    2004
    Year Build
    1
    Total Floors

    Subdivision Amenities

    Beach - Private
    Beach Access
    Beach Club Included
    Bike And Jog Path
    Bike Storage
    Bocce Court
    Business Center
    Cabana
    Clubhouse
    Community Boat Dock
    Community Boat Ramp
    Concierge
    Fitness Center
    Full Service Spa
    Golf Course
    Internet Access
    Marina
    Park
    Pickleball
    Play Area
    Private Beach Pavilion
    Private Membership
    Restaurant
    Sidewalk
    Storage
    Streetlight
    Tennis Court(s)
    Underground Utility
    Barbecue
    Beach - Private
    Beach Access

    Bonita Springs
    High-End
    High-End Homes & Condos