Merano At The Colony, 23800 Merano Ct #201

3
Beds
3
Baths
2,748
SqFt
$280
$/SqFt
Sold - Dec 30, 2025
Entry-Level Condo
Built in 2001
2 Parking
Golf Course, Landscaped Area View
$3,298/mo HOA
Low Rise (1-3)
Balcony
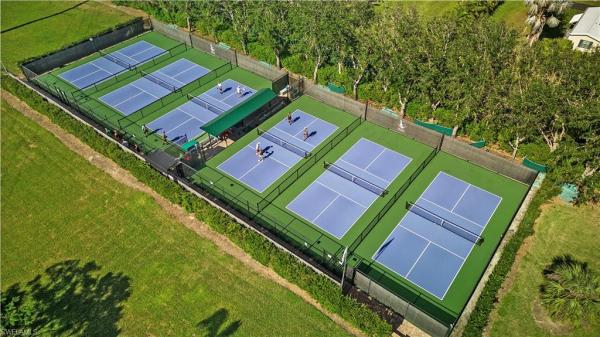
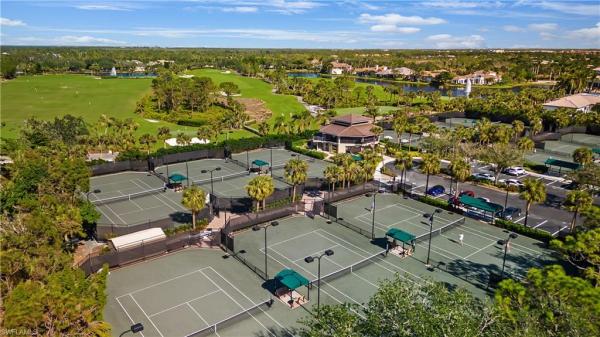
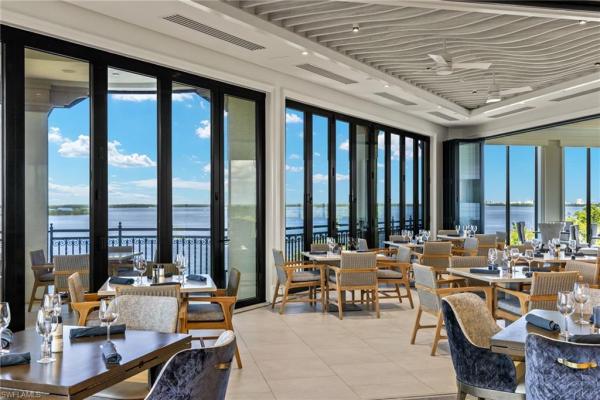
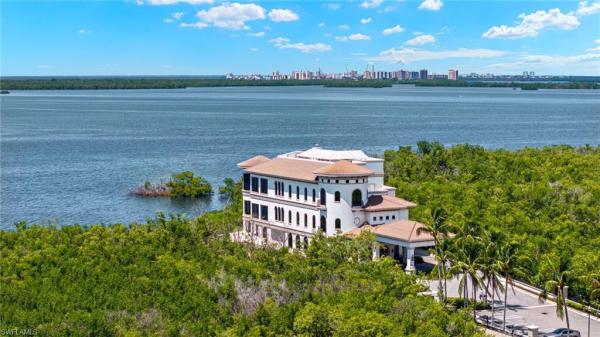
<p>Bright and Pristine 2nd-Floor Merano Residence with Elevator in The Colony at Pelican Landing Beautiful and spacious, this 3BR+Den, 3BA second-floor Merano residence with private elevator lives like a single-family home and includes a 2-car garage. Located within the prestigious gated community of The Colony at Pelican Landing, this open-concept floor plan offers ideal functionality and style. The kitchen features wood cabinetry, updated Quartz countertops, stainless steel appliances, island and a pantry. Ceramic tile runs through the main living areas, with carpeted bedrooms for added comfort. A flexible bonus space is currently used as a home office with adjacent wet bar for entertaining and extra storage. Step outside to an expansive screened, West-facing lanai with electric storm shutters to enjoy golf course, landscaped area and partial lake views. Merano community just completed roof replacement and painting of all exterior elements. Merano residents enjoy low HOA's, community pool and hot tub, including pool pavilion and small gym. Residents also enjoy exclusive access to The Colony’s private Bay Club for waterfront dining, a kayak park, and all Pelican Landing amenities: private Gulf beach park with shuttle, tennis center, pickleball, bocce, attended fitness center, and a vibrant community center. Optional memberships available at The Colony Golf Club and Pelican’s Nest Golf Club.</p>
MLS Number: 225069325
Updated: 262 Days ago
Page Views: 0

Features

Bedrooms
  • Bedrooms: 3
Bathrooms
  • Bathrooms: 3
  • Half Bathrooms: No info
Exterior and Lot Features
  • Exterior Features: Balcony, Screened Lanai/Porch
  • View: Golf Course, Landscaped Area
Interior, Heating and Cooling
  • Interior Features: Foyer, Laundry Tub, Pantry, Smoke Detectors, Walk-In Closet(s), Wet Bar
  • Equipment / Appliances: Electric Cooktop, Dishwasher, Disposal, Dryer, Microwave, Refrigerator/Freezer, Refrigerator/Icemaker, Washer
  • Heating Description: Central Electric
  • Cooling Description: Ceiling Fan(s), Central Electric
Building and Construction
  • Floor Description: Carpet, Tile
  • Windows/Treatment: No info
  • Construction Type: No info
  • Year Built: 2001
  • Style: Low Rise (1-3)
Waterfront and Water Access
  • Waterfront Frontage: No info
School Information
    Other Property Info
    • Garage: 2
    • Pets Allowed: Limits
    Taxes, Fees & More
    • Maintenance Includes: Cable, Fidelity Bond, Insurance, Internet/WiFi Access, Irrigation Water, Lawn/Land Maintenance, Legal/Accounting, Manager, Pest Control Exterior, Pest Control Interior, Reserve, Security, Street Lights, Street Maintenance, Trash Removal, Water
    • Taxes: 7380
    • Security Information: Security System, Smoke Detector(s), Gated Community
    • Parking Description: 2 Assigned, Driveway Paved, Paved, Under Bldg Closed, Attached
    • Total Floors in Building: 2
    • Total Units in Building: 4

    Apples-to-Apples Comparables

     Closest-Match Comparables
    See closest-match comps for this subdivision
    No obligation
    Verified
    Trends
    Insights
    Best of Luxury Realty
    Talk to a local advisor
    Licensed advisors answering your questions across Bonita Springs, FL
    01
    Licensed Brokerage
    02
    Local Advisors
    03
    Direct Answers
    Exclusive real estate service partner

    Price History

    Current
    $770K
    High
    $789K
    Low
    $770K
    Total Change
    -2.4%
    $791K$780K$768KSep 25Dec 25Dec 25
    Date
    Event
    Price
    Change
    Price Per
    12/30/2025
    Sold
    $770K
    0%
    $280 ft2
    $3,016 m2
    12/31/2025
    Price Reduced
    $770K
    -2.41%
    $280 ft2
    $3,016 m2
    09/08/2025
    Listed
    $789K
     
    $287 ft2
    $3,091 m2
    12/30/2025
    $770K
    Event
    Sold
    Change
    0%
    Price Per
    $280 ft2
    $3,016 m2
    12/31/2025
    $770K
    Event
    Price Reduced
    Change
    -2.41%
    Price Per
    $280 ft2
    $3,016 m2
    09/08/2025
    $789K
    Event
    Listed
    Price Per
    $287 ft2
    $3,091 m2
    Price per square foot and days on website are not provided values and are calculated by Subdivisions.
    Listed by Tessa PerryLocal Real Estate LLC • Buyer Agency Compensation .

    Listing Location & Street View
    MapStreet View

    Peer Listings

    Active listings from matched communities
    Results 0 of 0
    No listings found
    Try adjusting your filters or changing your location to see available listings
    Turn on listing alerts and we'll notify you
    when matching listings appear

    Scores

    Walk Score®
    Car-Dependent. Almost all errands require a car
    6

    100
    Bike Score®
    Bikeable. Some bike infrastructure
    67

    100
    Community Snapshot
    3 – 3 BR
    Bedrooms
    $585K – $585K
    Price Tier
    2,060 - 2,748
    SqFt Range
    2003
    Year Build
    1
    Total Floors

    Subdivision Amenities

    Barbecue
    Beach - Private
    Beach Access
    Beach Club Available
    Beach Club Included
    Bike And Jog Path
    Bike Storage
    Boat Storage
    Bocce Court
    Business Center
    Cabana
    Clubhouse
    Community Boat Dock
    Community Boat Ramp
    Community Boat Slip
    Community Gulf Boat Access
    Community Room
    Concierge
    Fishing Pier
    Fitness Center
    Full Service Spa
    Golf Course
    Guest Room
    Hobby Room
    Internet Access
    Library
    Marina
    Park
    Pickleball
    Play Area
    Pool
    Private Beach Pavilion
    Private Membership
    Putting Green
    Restaurant
    See Remarks
    Shuffleboard Court
    Sidewalk
    Spa/Hot Tub
    Storage
    Streetlight
    Tennis Court(s)
    Underground Utility
    Barbecue
    Beach - Private

    Bonita Springs
    Entry-Level
    Entry-Level Homes & Condos

    The Colony At Pelican Landing Communities in Bonita Springs, FL