24001 Via Castella Dr #3403

3
Beds
21/2
Baths
2,373
SqFt
$337
$/SqFt
Condo
Built in 2006
2 Parking
Bay, Preserve View
$3,483/mo HOA
Waterfront
Florida, Mid Rise (4-7)
Boat Ramp
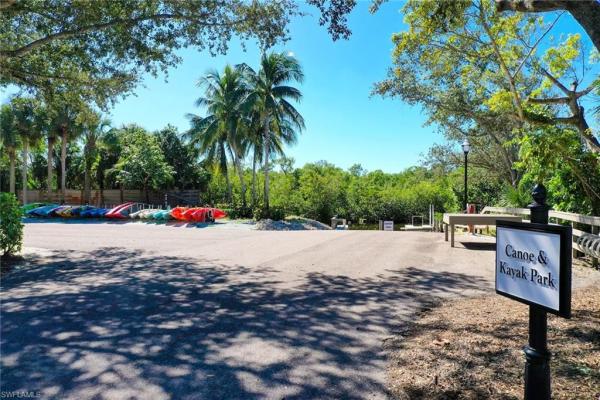
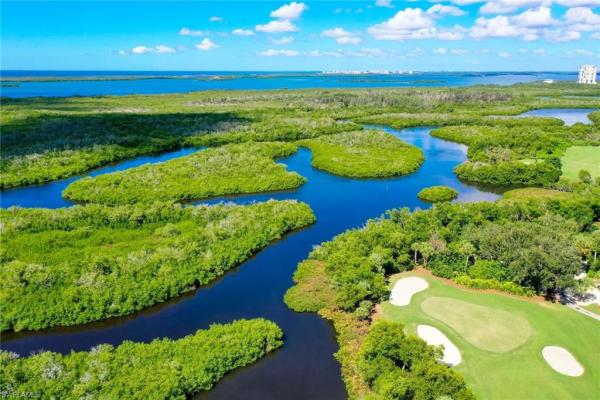
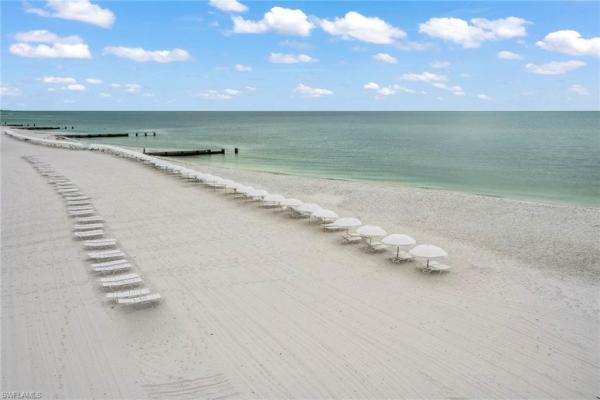
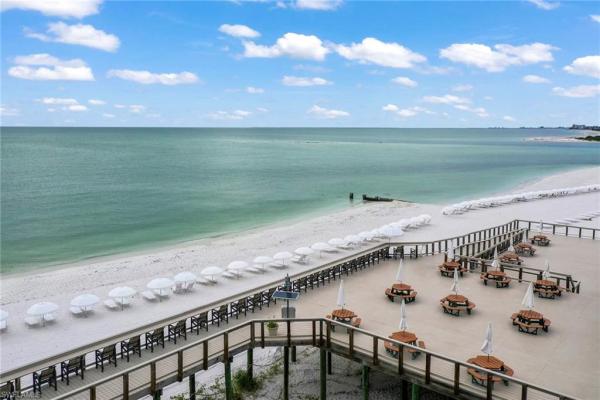
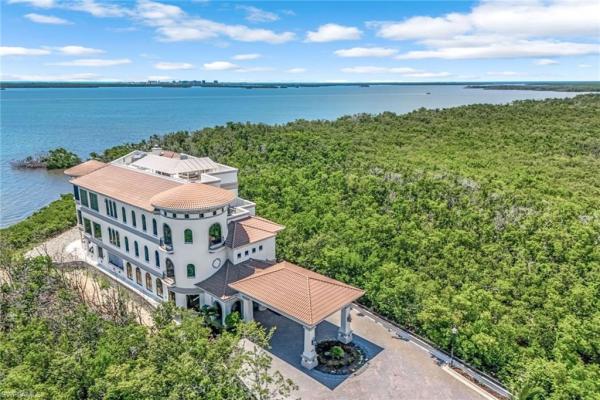
Showcasing unobstructed views of Estero Bay from its fourth-floor setting, this beautifully appointed three-bedroom, two-and-one-half-bath residence blends refined coastal style with comfort and privacy. A desirable split-bedroom floor plan provides separation between the primary suite and guest accommodations, while the open-concept living and dining areas are designed for effortless entertaining. Designer furnishings enhance the sophisticated interiors, including Roche Bobois living and dining pieces and an iconic tulip chair in the den. Curated artwork inspired by the colors and movement of Estero Bay complements the residence’s serene coastal setting. Tile flooring throughout the main living areas, stainless steel appliances and abundant natural light add to the home’s timeless appeal. Expansive hurricane-impact glass showcases the picturesque views, while the screened lanai with storm shutters extends the living space outdoors and provides an exceptional setting for enjoying Southwest Florida’s renowned sunsets over Estero Bay. Offered furnished, the residence also includes two covered, enclosed parking spaces and private ground-level storage. Ideally near Gulf beaches, exceptional dining and boutique shopping, this sophisticated residence offers an effortless Southwest Florida lifestyle with captivating bay views and refined coastal elegance. Residents at The Colony enjoy access to The Bay Club, offering private waterfront dining and a private beach island just a short boat trip away. Shopping and dining are available at Coconut Point and Southwest Florida International Airport is a quick 30-minute drive away. Live your best luxury lifestyle with a private island beach, fitness, tennis, pickleball, bocce, canoe and kayak park, and more, all included for no additional fees. Two golf courses offer optional membership opportunities, so please contact the membership directors for pricing and availability.
MLS Number: 226029889
Updated: 3 Days ago
Page Views: 0

Features

Bedrooms
  • Bedrooms: 3
Bathrooms
  • Bathrooms: 2
  • Half Bathrooms: 1
Exterior and Lot Features
  • Exterior Features: Boat Ramp, Balcony, Open Porch/Lanai, Screened Balcony, Courtyard, Storage
  • View: Bay, Preserve
Interior, Heating and Cooling
  • Interior Features: Closet Cabinets, Fire Sprinkler, Laundry Tub, Pantry, Smoke Detectors, Walk-In Closet(s)
  • Equipment / Appliances: Cooktop, Dishwasher, Disposal, Dryer, Microwave, Range, Refrigerator/Freezer, Washer
  • Heating Description: Central Electric
  • Cooling Description: Ceiling Fan(s), Central Electric
Building and Construction
  • Floor Description: Carpet, Tile
  • Windows/Treatment: No info
  • Construction Type: No info
  • Year Built: 2006
  • Style: Florida, Mid Rise (4-7)
Waterfront and Water Access
  • Waterfront Frontage: Yes
School Information
    Other Property Info
    • Garage: 2
    • Pets Allowed: With Approval
    Taxes, Fees & More
    • Maintenance Includes: Cable, Golf Course, Insurance, Internet/WiFi Access, Irrigation Water, Lawn/Land Maintenance, Legal/Accounting, Manager, Pest Control Exterior, Rec Facilities, Reserve, Security, Street Lights, Street Maintenance, Water
    • Taxes: 9312.45
    • Security Information: Smoke Detector(s), Gated Community, Fire Sprinkler System
    • Parking Description: 2 Assigned, Attached
    • Total Floors in Building: 6
    • Total Units in Building: 24

    Apples-to-Apples Comparables

     Closest-Match Comparables
    See closest-match comps for this subdivision
    No obligation
    Verified
    Trends
    Insights
    Best of Luxury Realty
    Talk to a local advisor
    Licensed advisors answering your questions across Bonita Springs, FL
    01
    Licensed Brokerage
    02
    Local Advisors
    03
    Direct Answers
    Exclusive real estate service partner

    Price History

    Date
    Event
    Price
    Change
    Price Per
    09/01/2026
    Listed
    $800K
     
    $337 ft2
    $3,629 m2
    09/01/2026
    $800K
    Event
    Listed
    Price Per
    $337 ft2
    $3,629 m2
    Price per square foot and days on website are not provided values and are calculated by Subdivisions.
    Listed by Donna M MarcottePremier Sotheby's Int'l Realty • Buyer Agency Compensation .

    Listing Location & Street View
    MapStreet View

    Peer Listings

    Active listings from matched communities
    Results 0 of 0
    No listings found
    Try adjusting your filters or changing your location to see available listings
    Turn on listing alerts and we'll notify you
    when matching listings appear