House in Weston, FL 33327
Provence, 2440 Provence Cir

2,350,000-2.13%
$2,300,000
5
Beds
41/2
Baths
4,533
SqFt
Status
Sold - Jul 01, 2024
Parking
3
Size
4,533 SqFt (421 m2)
Price
$507/SqFt ($5,462/m2)
Type
House
Built
1999
HOA
$188/MO
MLS Number
A11571871
View
Lake,Pool
On Site
841 Days
Updated
767 Days ago
Page Views
0
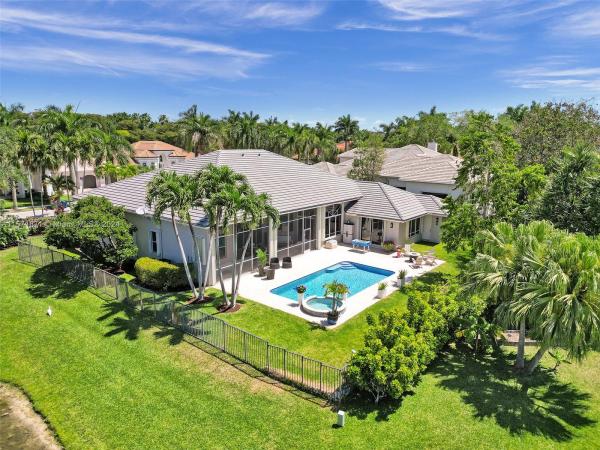
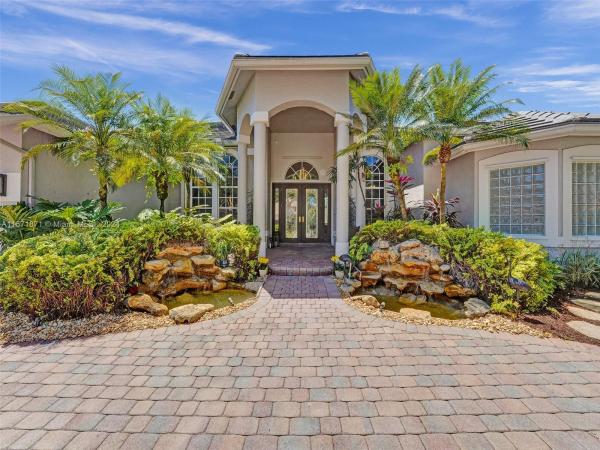
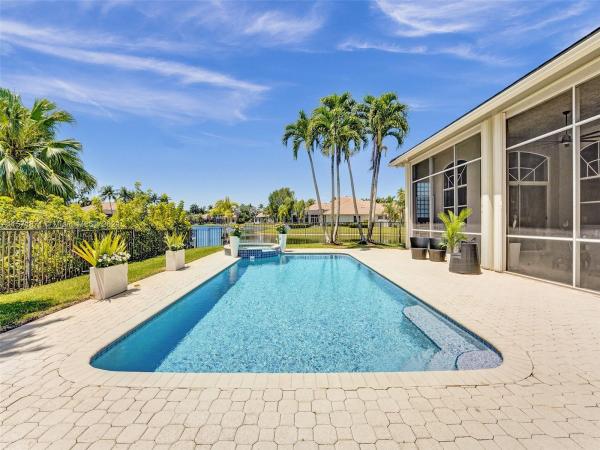
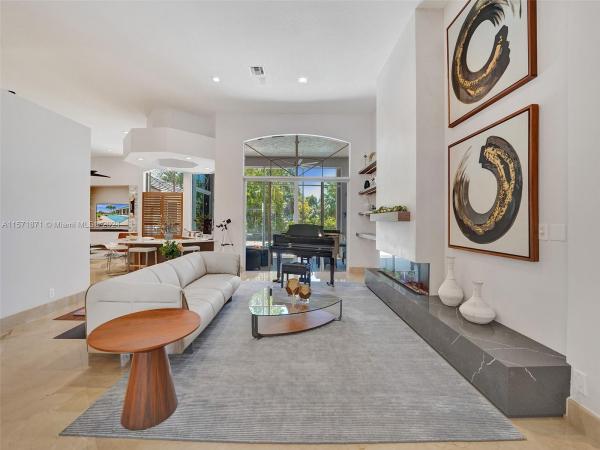
Discover this luxurious, FULLY upgraded waterfront home in Provence at Weston Hills. Featuring 5 beds + office, 4.5 baths, pool, NEW ROOF and NEWLY REMODELED 3-car garage w/ epoxy flooring, A/C, slat walling, and custom cabinets. Step inside to natural light a... Read more

Features

Bedrooms
  • Bedrooms: 5
Bathrooms
  • Bathrooms: 4
  • Half Bathrooms: 1
Exterior and Lot Features
  • Exterior Features: EnclosedPorch, Fence, Lighting, Patio, StormSecurityShutters
  • View: Lake,Pool
Interior, Heating and Cooling
  • Interior Features: BreakfastBar, BedroomOnMainLevel, BreakfastArea, ClosetCabinetry, DiningArea, SeparateFormalDiningRoom, DualSinks, EntranceFoyer, FrenchDoorsAtriumDoors, FirstFloorEntry, Fireplace, GardenTubRomanTub, SittingAreaInPrimary, SeparateShower, StackedBedrooms, VaultedCeilings, Bar, WalkInClosets, CentralVacuum
  • Equipment / Appliances: BuiltInOven, Dryer, Dishwasher, ElectricRange, Microwave, Refrigerator, Washer
  • Heating Description: Central
  • Cooling Description: CentralAir, CeilingFans
Building and Construction
  • Floor Description: Marble
  • Year Built: 1999
  • Year Built Description: Resale
  • Style: Detached,OneStory
Waterfront and Water Access
  • Waterfront Frontage: Yes
School Information
  • Elementary School: Gator Run
  • Middle School: Falcon Cove
  • Senior High School: Cypress Bay
Other Property Info
  • Garage: 3
  • Listing Date: 2024-04-19T11:43:01.000-00:00
  • Directions: North
  • Pets Allowed: Conditional,Yes
Taxes, Fees & More
  • Maintenance Includes: CommonAreaMaintenance, Security
  • Taxes: 28787
  • Security Information: SecurityGate, GatedCommunity, SecurityGuard
  • Parking Description: Attached, CircularDriveway, Driveway, Garage, GarageDoorOpener

Apples-to-Apples Comparables

 Closest-Match Comparables
See closest-match comps for this subdivision
No obligation
Verified
Trends
Insights
Seller Advisory
A smarter move starts with the right information
Get a complimentary hyperlocal market review with human agent-verified comps and pricing guidance
01
Market Review
Local market intelligence
02
Verified Comps
Human agent-verified comparables
03
Pricing Guidance
Actionable pricing recommendations
Complimentary. No obligation

Price History

Current
$2.3M
High
$2.5M
Low
$2.3M
Total Change
-7.1%
$2.5M$2.4M$2.3MApr 24May 24Jul 24
Date
Event
Price
Change
Price Per
07/01/2024
Sold
$2.3M
-2.13%
$507 ft2
$5,462 m2
05/10/2024
Price Reduced
$2.4M
-5.05%
$518 ft2
$5,580 m2
04/18/2024
Listed
$2.5M
 
$546 ft2
$5,877 m2
07/01/2024
$2.3M
Event
Sold
Change
-2.13%
Price Per
$507 ft2
$5,462 m2
05/10/2024
$2.4M
Event
Price Reduced
Change
-5.05%
Price Per
$518 ft2
$5,580 m2
04/18/2024
$2.5M
Event
Listed
Price Per
$546 ft2
$5,877 m2
Price per square foot and days on website are not provided values and are calculated by Subdivisions.
Listed by Rose SklarColdwell Banker Realty • Buyer Agency Compensation .

3D Tour

Listing Location & Street View
MapStreet View

Peer Listings

Active listings from matched communities
Results 2 of 6
Poinciana, 2477 Poinciana Dr, Weston, Florida 33327, image 1
Poinciana, 2477 Poinciana Dr, Weston, Florida 33327, image 2
$2,190,000
  • 5 Beds
  • 32/2 Baths
  • 4,102 SqFt
  • $534/SqFt
House for sale in Poinciana
2477 Poinciana Dr, Weston, FL 33327
Absolutely stunning custom-built residence with spectacular golf course views, located in prestigious weston hills. This sophisticated home blends timeless elegance with modern comfort, offering 5 bedrooms, 3 full and 2 half bathrooms, plus a private office designed for today’s lifestyle. The gourmet kitchen features opal white cabinetry, an elegant center island, and built-in refrigerator, seamlessly integrating with the main living areas to create a perfect setting for both everyday living and entertaining. One of the rooms offers flexibility as a recreational space or guest bedroom, complete with a wet bar, ideal for both entertaining and accommodating visitors. Refined architectural details are showcased throughout, including crema marfil marble floors, coffered ceilings, crown molding, motorized blinds, and a family room with an electric fireplace, adding warmth and sophistication. The outdoor area enhances the lifestyle experience with a private pool and an upgraded patio flooring, all overlooking serene golf course views. Ideally located within an a+ rated school district, this exceptional property offers an outstanding combination of luxury living, lifestyle, and top-tier education. A truly special home that must be experienced in person to be fully appreciated.
Victoria Isles, 1371 Victoria Isle Dr, Weston, Florida 33327, image 1
Victoria Isles, 1371 Victoria Isle Dr, Weston, Florida 33327, image 2
Victoria Isles, 1371 Victoria Isle Dr, Weston, Florida 33327, image 3
$2,575,000
  • 5 Beds
  • 51/2 Baths
  • 4,858 SqFt
  • $530/SqFt
House for sale in Victoria Isles
1371 Victoria Isle Dr, Weston, FL 33327
Experience the perfect blend of elegance and privacy in this stunning courtyard-style residence located in the prestigious weston hills country club, this home welcomes you with a heated pool and spa at the center of the property. The main residence features 4beds, 4.5 baths, plus a dedicated office, with 2 beds privately situated on the 2nd floor and the remaining suites on the first level, the property includes a fully independent guest house, which serves as the 5th bedroom, complete with its own private entrance, kitchenette, and full bathroom. Expansive living areas showcase vaulted ceilings, abundant natural light, and a seamless flow toward the outdoor spaces. The home has been freshly painted, includes impact windows, and boasts a new 2024 roof, providing long-term peace of mind. The gourmet kitchen includes stainless steel appliances, wood cabinetry, and a large island perfect for gatherings. The home also features a temperature-controlled wine storage area, ideal for collectors or those who love to entertain. Step outside to the rear terrace and enjoy a pergola-covered lounge, built-in bbq, outdoor fireplace, and serene side-garden views an exceptional setting for hosting and year-round enjoyment. Additional features include a 3-car garage, outdoor pergola, bbq island, and exceptional privacy throughout. Located in the exclusive weston hills community, known for its manicured landscapes, golf courses, and top-rated schools.
1 - 2 of 6 Results
Community Snapshot
4 to 6 BR
Bedrooms
$2.2M to $3M
Price Tier
3,415 - 8,749
SqFt Range
1999
Year Build
1
Total Floors

Weston
Mid-Tier
Mid-Tier Homes & Condos

Weston Hills Country Club Communities in Weston, FL

HomeSearchHome ValueProfile