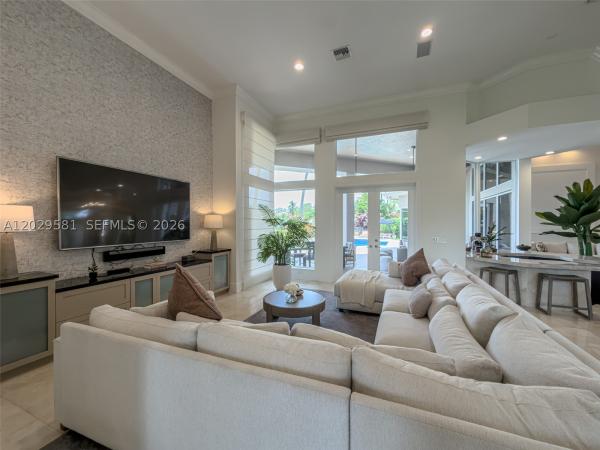
House in Weston, FL 33327
Provence, 2458 Provence Ct

6
Beds
61/2
Baths
5,275
SqFt
Status
Active
Parking
3
Size
5,275 SqFt (490 m2)
Price
$563/SqFt ($6,060/m2)
Type
House
Built
1998
HOA
$197/MO
MLS Number
A12029581
View
Lake
On Site
87 Days
Updated
27 Days ago
Page Views
0
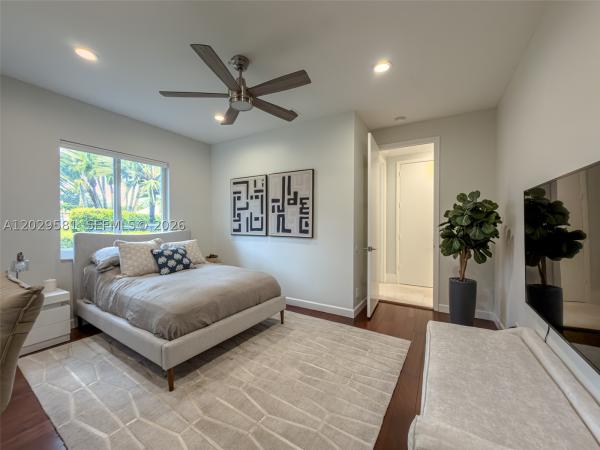
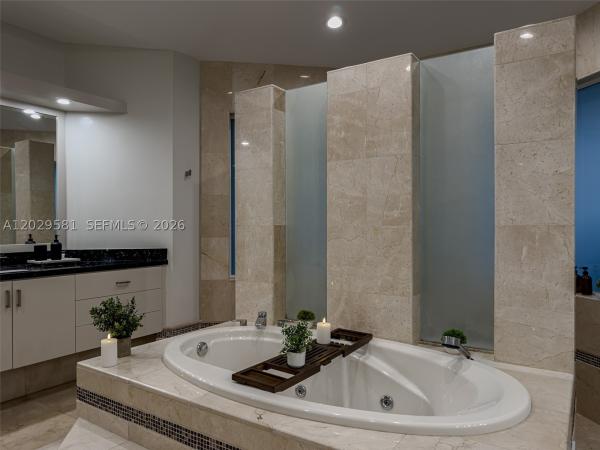
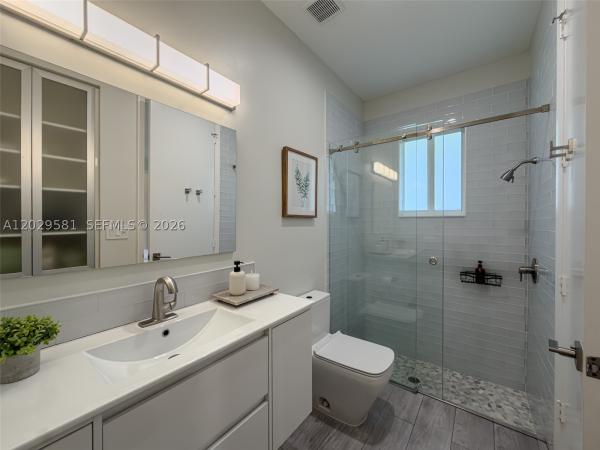
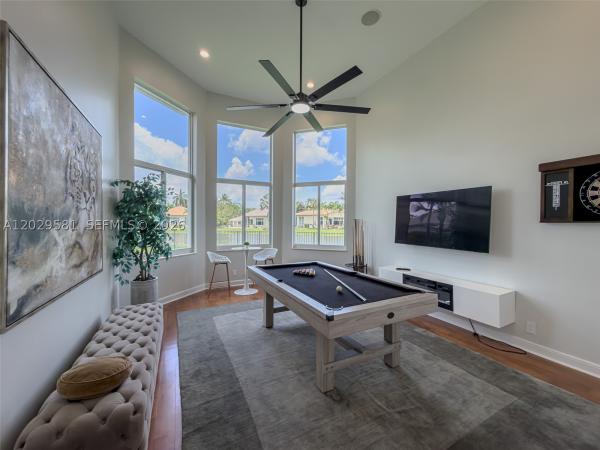
Fully renovated one-story lakefront residence in Weston Hills Country Club. Located on a private 0.61-acre cul-de-sac lot, this home offers 5,275 sq. ft. of bright, functional living space with wide lake views and a seamless indoor-outdoor flow. Designed... Read more

Features

Bedrooms
  • Bedrooms: 6
Bathrooms
  • Bathrooms: 6
  • Half Bathrooms: 1
Exterior and Lot Features
  • Exterior Features: Barbecue, Deck, Lighting, OutdoorGrill, OutdoorShower, Patio, SecurityHighImpactDoors
  • View: Lake
Interior, Heating and Cooling
  • Interior Features: DualSinks, FirstFloorEntry, JettedTub, MainLevelPrimary, Pantry, Bar, WalkInClosets
  • Equipment / Appliances: BuiltInOven, Dryer, Dishwasher, ElectricWaterHeater, Microwave, Refrigerator, SelfCleaningOven, WineCooler, Washer
  • Heating Description: Central,Electric
  • Cooling Description: CentralAir, CeilingFans, Electric
Building and Construction
  • Floor Description: CeramicTile, Hardwood, Marble, Wood
  • Windows/Treatment: ImpactGlass
  • Year Built: 1998
  • Year Built Description: Effective Year Built
  • Style: Mediterranean
Waterfront and Water Access
  • Waterfront Frontage: Yes
School Information
  • Elementary School: Gator Run
  • Middle School: Falcon Cove
  • Senior High School: Cypress Bay
Other Property Info
  • Garage: 3
  • Listing Date: 2026-06-02T15:31:53.000-00:00
  • Directions: South
  • Pets Allowed: Conditional,Yes
Taxes, Fees & More
  • Taxes: 33426
  • Security Information: SecurityGate, GatedCommunity, SmokeDetectors, SecurityGuard
  • Parking Description: Attached, CircularDriveway, Driveway, Garage, GarageDoorOpener

Apples-to-Apples Comparables

 Closest-Match Comparables
See closest-match comps for this subdivision
No obligation
Verified
Trends
Insights
Seller Advisory
A smarter move starts with the right information
Get a complimentary hyperlocal market review with human agent-verified comps and pricing guidance
01
Market Review
Local market intelligence
02
Verified Comps
Human agent-verified comparables
03
Pricing Guidance
Actionable pricing recommendations
Complimentary. No obligation

Price History

Current
$3M
High
$3M
Low
$3M
Total Change
0%
$3M$3M$2.9MJun 26Jun 26
Date
Event
Price
Change
Price Per
06/11/2026
Price Reduced
$3M
0%
$563 ft2
$6,060 m2
06/02/2026
Listed
$3M
 
$563 ft2
$6,060 m2
06/11/2026
$3M
Event
Price Reduced
Change
0%
Price Per
$563 ft2
$6,060 m2
06/02/2026
$3M
Event
Listed
Price Per
$563 ft2
$6,060 m2
Price per square foot and days on website are not provided values and are calculated by Subdivisions.
Listed by Pablo LezaInterbloom Business Brokerage, Inc. • Buyer Agency Compensation .

Listing Location & Street View
MapStreet View

Peer Listings

Active listings from matched communities
Results 1 of 1
Victoria Isles, 1585 Victoria Isle Way, Weston, Florida 33327, image 1
Victoria Isles, 1585 Victoria Isle Way, Weston, Florida 33327, image 2
Victoria Isles, 1585 Victoria Isle Way, Weston, Florida 33327, image 3
$2,575,000
  • 6 Beds
  • 5 Baths
  • 5,365 SqFt
  • $480/SqFt
House for sale in Victoria Isles
1585 Victoria Isle Way, Weston, FL 33327
One-of-a-kind custom-built estate home offering 6 bedrooms, 5.5 baths, a dedicated office, media room, and a 3-car garage on nearly half an acre with no rear neighbors. Completely reimagined for today's lifestyle, walls were opened to create an expansive, light-filled open floor plan anchored by a sleek glass-and-wood floating staircase. What truly sets this residence apart is the 200-square-foot primary suite addition, delivering an oversized bedroom retreat, a spa-inspired extended primary bath with a full steam shower and jacuzzi tub, and a custom-designed walk-in closet. No expense was spared. Only the finest materials and natural stones were used throughout, complemented by smooth-texture walls, custom built-outs, and solid-core doors. The chef's kitchen is the heart of the home, outfitted with wolf double ovens, sub-zero refrigeration, a miele induction stove, a miele dishwasher, a built-in espresso machine, and a viking wine cooler. Patio doors open directly to the summer kitchen and a lushly landscaped private yard. Outside, a massive travertine pool deck and full outdoor kitchen anchor a fully fenced yard with abundant room for entertaining and play. A separate downstairs bedroom and full bath are ideal as an in-law suite, guest quarters, or second office. Perfectly situated less than a one-minute walk to the community park, basketball and pickleball courts, and the school bus stop. This is a rare turnkey offering where every upgrade has already been thoughtfully completed.
Community Snapshot
4 – 6 BR
Bedrooms
$2.2M – $3M
Price Tier
3,415 - 8,749
SqFt Range
1999
Year Build
1
Total Floors

Subdivision Amenities

Gated
Golf Course
Maintenance

Weston
Mid-Tier
Mid-Tier Homes & Condos

Weston Hills Country Club Communities in Weston, FL