Owner & Seller
Home Value
Pricing
Sign in
MICROPHONE BLOCKED
To use voice input, Best Of Luxury Realty needs access to your microphone. Check your browser preferences to allow microphone access and reload the page.
Ok, got it
Reload page
Near you
Finding buildings near you…
Counties
Collier County
Broward County
Lee County
Miami-Dade County
St. Lucie County
Palm Beach County
House in
Royal Palm Beach, FL
33411
Ashford
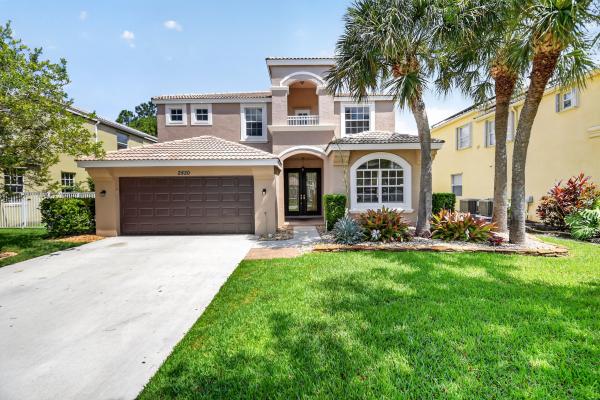
, 2520 Glendale Pl
Save
Share
Share
Copy Link
Own in Ashford?
Overview
Features
True Comps
Price History
Payment
Location
Similar Homes
Own in Ashford?
Which unit are you looking to value?
No public unit list for this building yet
Start an inquiry
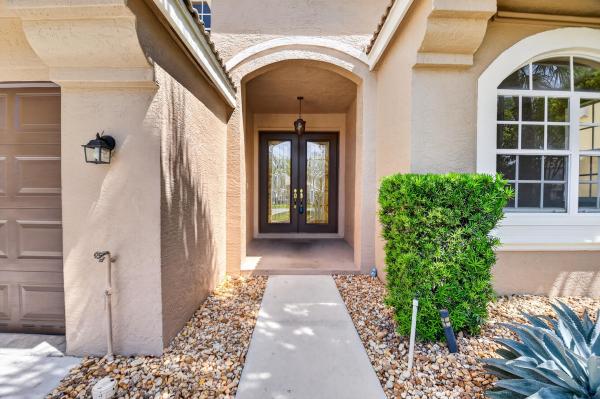
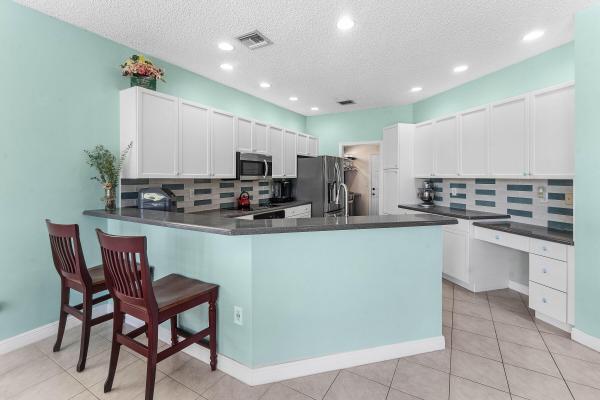
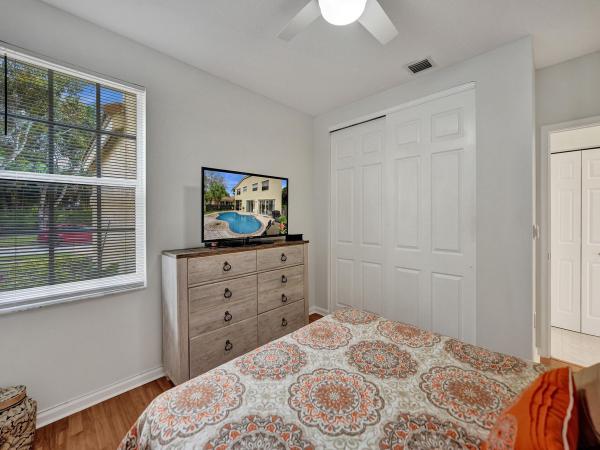
Show all 76 photos
$695,000
$5K
Estimate Payment
$4,174
Closing Costs
5
Beds
2
1
/
2
Baths
3,564
SqFt
$195
$/SqFt
Entry-Level House
Built in 2002
2 Parking
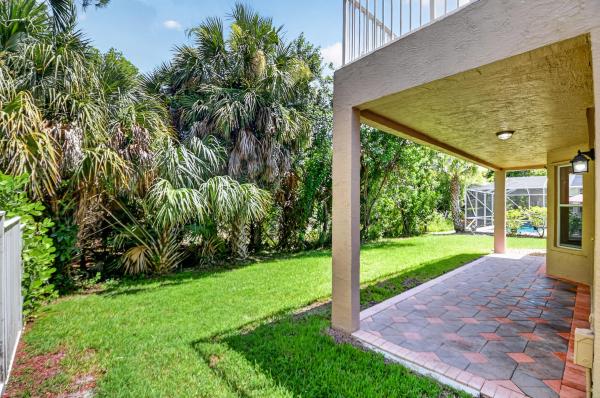
Preserve View
$83/mo HOA
Colonial
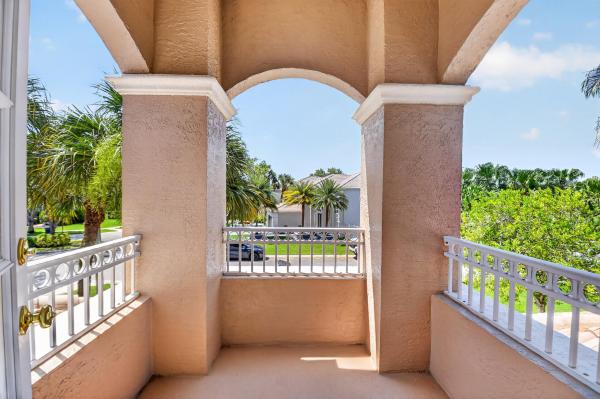
Balcony
MLS Number: B26047192
On Site: 103 Days
Updated: 6 Days ago
Page Views: 0
Features
Bedrooms
Bedrooms
: 5
Bathrooms
Bathrooms
: 2
Half Bathrooms
: 1
Exterior and Lot Features
Exterior Features
: Balcony, OutdoorLivingArea
View
: Preserve
Interior, Heating and Cooling
Interior Features
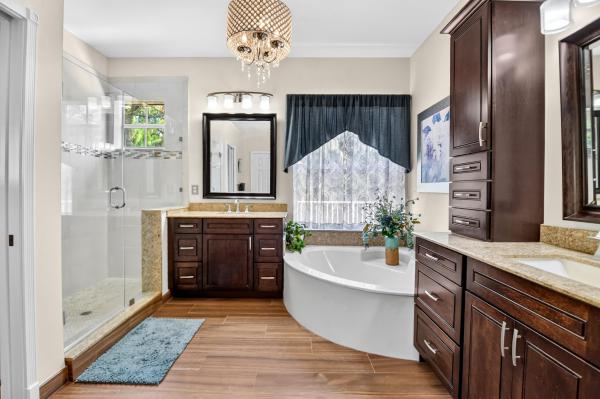
: BreakfastArea, Bathtub, DiningArea, SeparateFormalDiningRoom, DualSinks, EntranceFoyer, GardenTubRomanTub, HighCeilings, KitchenIsland, Pantry, SoakingTub, SeparateShower, StackedBedrooms, UpperLevelPrimary, WalkInClosets
Equipment / Appliances
: Cooktop, Dryer, Dishwasher, ElectricCooktop, ElectricWaterHeater, Disposal, IceMaker, Microwave, Oven, Refrigerator, TanklessWaterHeater, WaterHeater, Washer
Heating Description
: Electric
Cooling Description
: CentralAir, CeilingFans
Building and Construction
Floor Description
: Carpet, CeramicTile, Laminate, Tile, Wood
Windows/Treatment
: Arched,Sliding
Construction Type
: House
Year Built
: 2002
Style
: Colonial
Waterfront and Water Access
Waterfront Frontage
: No info
School Information
Elementary School
: Royal Palm Beach (Palm Beach)
Middle School
: Crestwood
Senior High School
: Royal Palm Beach
Other Property Info
Garage
: 2
Listing Date
: 2026-06-30T17:47:09.000-00:00
Directions
: South
Pets Allowed
: NumberLimit,Yes
Taxes, Fees & More
Maintenance Includes
: CommonAreas,CableTv
Taxes
: 4929.48
Real Estate Taxes
: 273880
Security Information
: SecurityGate, GatedCommunity, SmokeDetectors
Parking Description
: Attached, Concrete, Driveway, Garage
Total Floors in Building
: 2
Apples-to-Apples Comparables
Closest-Match Comparables
See closest-match comps for this subdivision
Unlock Access
No obligation
Verified
Trends
Insights
Best of Luxury Realty
Talk to a local advisor
Licensed advisors answering your questions across Royal Palm Beach, FL
01
Licensed Brokerage
02
Local Advisors
03
Direct Answers
Make an inquiry
Exclusive real estate service partner
Seller Advisory
Start with the right price
Complimentary market intelligence and agent-verified comps for Royal Palm Beach, FL homeowners
01
Market Review
02
Verified Comps
03
Pricing Guidance
Get my review
Private • confidential
Home Valuation
Know what your home is worth
Your first Subdivision-Anchored home value is free for Royal Palm Beach, FL homeowners
01
Instant Estimate
02
Building Comps
03
Value Trends
Get my home value
1st home value free
Price History
Current
$695K
High
$700K
Low
$695K
Total Change
-0.7%
$701K
$698K
$694K
Jun 26
Aug 26
Date
Event
Price
Change
Price Per
08/11/2026
Price Reduced
$695K
-0.71%
$195 ft
2
$2,099 m
2
06/30/2026
Listed
$700K
$196 ft
2
$2,114 m
2
08/11/2026
$695K
Event
Price Reduced
Change
-0.71%
Price Per
$195 ft
2
$2,099 m
2
06/30/2026
$700K
Event
Listed
Price Per
$196 ft
2
$2,114 m
2
Price per square foot and days on website are not provided values and are calculated by Subdivisions.
Listed by Kevin Mecabe • Florida Coastal Living Inc • Buyer Agency Compensation .
Transit & Commute from Ashford
Drive
Bike
Walk
Showing driving times from this listing.
Add a destination to see how long it takes to get there
28
Traffic score
Congested area. Frequent traffic delays
Add a destination
Sign in to add destinations and see commute times
Tour This Property
Choose an in-person or video tour with a licensed local advisor
Request a Tour
A local advisor will confirm availability
Ready to Make an Offer?
Get expert guidance from a local advisor
Start My Offer
Listing Location & Street View
Map
Street View
Peer Listings
Active listings from matched communities
Results 2 of 2
All
4 Bedrooms
5 Bedrooms
$695,000
$4K
House for sale in
Fairfax
2129 Reston Cir,
Royal Palm Beach
, FL
33411
$745,000
House for sale in
Fairfax
2111 Reston Cir,
Royal Palm Beach
, FL
33411
Scores
Walk Score
®
Car-Dependent. Almost all errands require a car
11
100
Bike Score
®
Somewhat Bikeable. Minimal bike infrastructure
28
100
Sound Score
®
Bearable noise
78
100
Airport Score
Close to airports. Noticeable airport activity
0
100
Traffic Score
Congested area. Frequent traffic delays
28
100
Local Score
Limited local amenities nearby
0
100
Community Snapshot
5 – 6 BR
Bedrooms
$625K – $838K
Price Tier
2,081 - 3,564
SqFt Range
2002
Year Build
2
Total Floors
Subdivision Amenities
Basketball
Business Center
Picnic Area
Spa/Hot Tub
Racket
Trails
Bike Storage
Cabana
Clubhouse
Dog Park
Fitness Center
Gated
Golf Course
Management
Park
Pickleball
Playground
Pool
Putting Greens
Recreation Facilities
Restaurant
Sidewalks
All Royal Palm Beach, FL
Entry-Level
Entry-Level Homes & Condos
Anthony Groves House
9
Ashford House
4
Bella Terra House
7
Bella Vita Townhouse
0
BellaSera House
5
Charolais Condo
2
Country Club Views House
0
Elysium At The Arbors House
1
Fairfax House
3
Fairways At Royal Palm Beach Mixed
0
Grand View At Crestwood Mixed
9
Greenway Village North Mixed
2
Greenway Village South Mixed
12
Greyson Townhouse
0
Indian Trail Villas Mixed
2
Lantern Walk Mixed
3
Lexington House
2
Modern Villas Townhouse
0
Nautica Lakes House
5
Oakmont House
0
Palm Beach Trace Condo
0
Palm Estates House
1
Park Central At Cypress Key Townhouse
3
Parkview Gardens At Royal Palm Beach Condo
4
Pinehurst House
2
PortoSol House
6
Royal Estates House
1
Royal Village Townhouses Mixed
2
Saddle Brook House
1
Saratoga Pines House
2
Saybrook House
1
Seminole Lakes Mixed
4
Shoma Courtyards At Royal Palm Beach Mixed
5
Shoma Townhomes At Royal Palm Beach Mixed
2
Shoma Villas At Royal Palm Beach Mixed
1
Stamford At Royal Palm Beach Townhouse
5
Strathmore Gate Mixed
7
Strathmore Gate West Villa
8
The Estates House
1
The Estates Of Royal Palm Beach House
1
The Kensington At Royal Palm Beach Mixed
0
The Preserve At Crestwood House
1
The Trails At Royal Palm Beach Condo
1
Village Walk Mixed
3
Walden House
4
Weybridge Townhomes Townhouse
1
Whispering Pines House
0
Wyndham House
3
Show more
Other Royal Palm Beach, FL Homes & Condos Price Range Segments
Premium
Premium
10
Counterpoint Estates House
5
Crestwood Cove House
1
Cypress Head House
0
Hawthorn House
0
Huntington Woods House
1
Indian Trail Estates House
0
Palm Beach Colony House
4
Royal Pine Estates House
2
Saratoga Lakes House
5
The Willows House
8
Mid-Tier
Mid-Tier
Mid-Tier Homes in Royal Palm Beach, FL
High-End
High-End
High-End Homes in Royal Palm Beach, FL
Ultra Luxury
Ultra Luxury
Ultra Luxury Homes in Royal Palm Beach, FL
Madison Green Communities in Royal Palm Beach, FL
Entry-Level
Entry-Level
12
Ashford House
4
Fairfax House
3
Lexington House
2
Oakmont House
0
Palm Estates House
1
Pinehurst House
2
Royal Estates House
1
Saratoga House
0
Saybrook House
1
The Estates House
1
Walden House
4
Wyndham House
3
Inactive Segment
Inactive Segment
1
Saratoga House
0
Royal Palm Beach, FL Nearby Cities
Loxahatchee Groves Real Estate
For Sale (31)
$199K - $8.5M
For Rent (3)
$2K - $9K
The Acreage Real Estate
For Sale (11)
$285K - $1.3M
For Rent (1)
$5K - $5K
Westlake Real Estate
For Sale (94)
$430K - $1.5M
For Rent (37)
$3K - $8K
Loxahatchee Real Estate
For Sale (255)
$285K - $5.3M
For Rent (68)
$3K - $160K
Wellington Real Estate
For Sale (470)
$240K - $52.3M
For Rent (490)
$2K - $500K
Home
/
Palm Beach County
/
Royal Palm Beach
/
Ashford
/
2520 Glendale Pl Royal Palm Beach 33411
Home
Search
Owner & Seller
Home Value