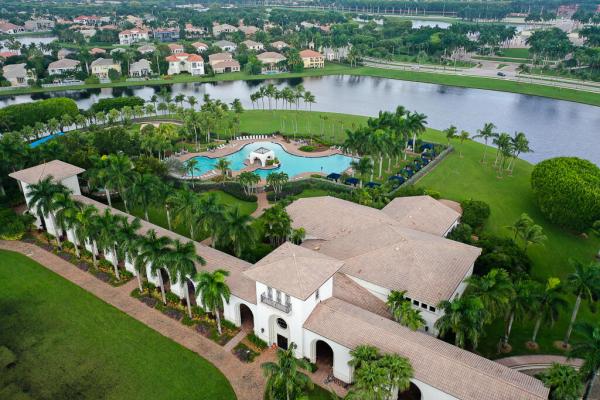
Scribner Village, 2571 Sawyer Ter

4
Beds
21/2
Baths
2,573
SqFt
$253
$/SqFt
Sold - Feb 02, 2024
House
Built in 2004
2 Parking
$303/mo HOA
Outdoor Living Area
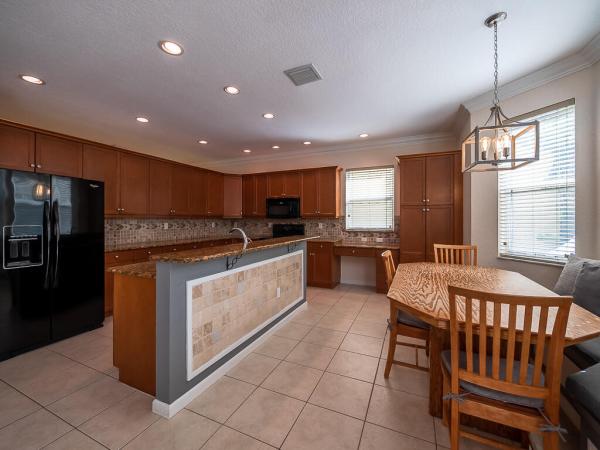
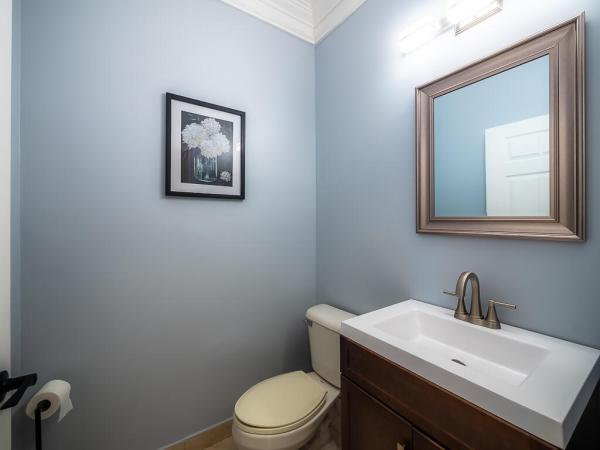
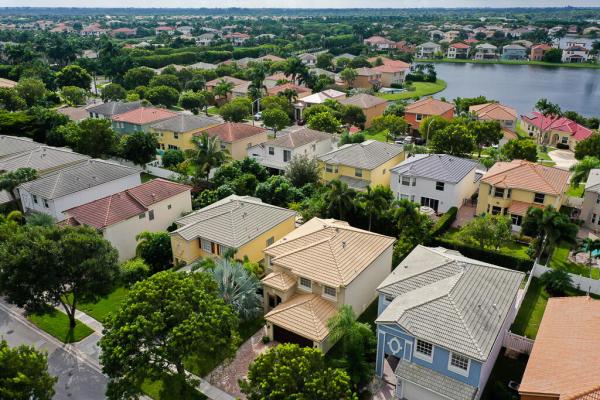
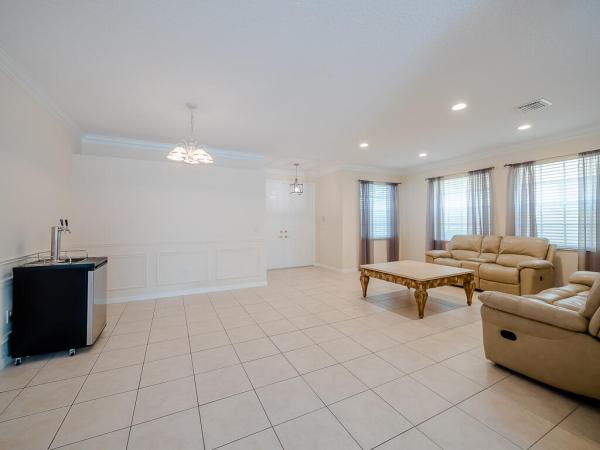
Welcome to this beautiful 4-bedroom, 2.5-bathroom, 2 car garage home, with paved driveway and extended walkway. Nestled in Olympia, a highly desired and man-gated community. Zoned for top-rated schools, shopping, fine dining, entertainment, and the convenience of the Florida Turnpike just moments away. As you step inside, you'll be greeted by a seamless blend of comfort and style. Neutral colors and tile flooring flows throughout. The heart of the home is the large open kitchen, equipped with quality wood cabinetry, sleek granite countertops, and a charming breakfast nook complete with built-in seating. Throughout the living areas, you'll find custom crown molding, decorative accents, recessed lighting and high ceilings All bedrooms are upstairs, including the generous master suite with sitting area, ample dual walk-in closets with rich wood flooring, a tray ceiling, and crown molding. The master bath provides a luxurious experience with double vanities and a separate Roman tub. Outside, there is an extended patio where you can relax and entertain in style. There is also plenty of room for a pool. Notably, this property is equipped with a whole-home generator powered by a 500-gallon in-ground propane tank, with a convenient hookup to the exterior. Enjoy beautiful Florida weather under the 15x13 retractable awning, and from the fenced in yard. This residence is a true gem in a prime location, offering a combination of comfort, style, and practicality that is simply unmatched. Don't miss the opportunity to make it your own and schedule your showing!
MLS Number: R10928783
On Site: 1064 Days
Updated: 78 Days ago
Page Views: 0

Features

Bedrooms
  • Bedrooms: 4
Bathrooms
  • Bathrooms: 2
  • Half Bathrooms: 1
Exterior and Lot Features
  • Exterior Features: OutdoorLivingArea
Interior, Heating and Cooling
  • Interior Features: Bathtub, ClosetCabinetry, DiningArea, SeparateFormalDiningRoom, DualSinks, EatInKitchen, GardenTubRomanTub, HighCeilings, KitchenIsland, Pantry, SittingAreaInPrimary, SoakingTub, SeparateShower, StackedBedrooms, UpperLevelPrimary, WalkInClosets
  • Equipment / Appliances: Dryer, Dishwasher, ElectricRange, FreeStandingFreezer, Disposal, IceMaker, Microwave, Refrigerator, Washer
  • Heating Description: Electric
  • Cooling Description: CentralAir, CeilingFans
Building and Construction
  • Floor Description: Carpet,Laminate
  • Year Built: 2004
Waterfront and Water Access
  • Waterfront Frontage: No info
School Information
  • Elementary School: Equestrian Trails
  • Middle School: Emerald Cove
  • Senior High School: Palm Beach Central
Other Property Info
  • Garage: 2
  • Listing Date: 2023-10-18T20:32:33.000-00:00
  • Directions: North
  • Pets Allowed: Yes
Taxes, Fees & More
  • Maintenance Includes: CommonAreas, CableTv, RecreationFacilities, Security
  • Taxes: 4326.78
  • Security Information: GatedWithGuard, GatedCommunity, KeyCardEntry
  • Parking Description: Attached,Garage
  • Total Floors in Building: 2

Apples-to-Apples Comparables

 Closest-Match Comparables
See closest-match comps for this subdivision
No obligation
Verified
Trends
Insights
Best of Luxury Realty
Talk to a local advisor
Licensed advisors answering your questions across Wellington, FL
01
Licensed Brokerage
02
Local Advisors
03
Direct Answers
Exclusive real estate service partner

Price History

Current
$650K
High
$665K
Low
$650K
Total Change
-2.3%
$667K$658K$648KOct 23Feb 24Jun 26
Date
Event
Price
Change
Price Per
06/14/2026
Sold
$650K
0%
$253 ft2
$2,719 m2
02/02/2024
Price Reduced
$650K
-2.26%
$253 ft2
$2,719 m2
10/18/2023
Listed
$665K
 
$258 ft2
$2,782 m2
06/14/2026
$650K
Event
Sold
Change
0%
Price Per
$253 ft2
$2,719 m2
02/02/2024
$650K
Event
Price Reduced
Change
-2.26%
Price Per
$253 ft2
$2,719 m2
10/18/2023
$665K
Event
Listed
Price Per
$258 ft2
$2,782 m2
Price per square foot and days on website are not provided values and are calculated by Subdivisions.
Listed by Kelly RichterExit Realty Premier Elite • Buyer Agency Compensation .

Listing Location & Street View
MapStreet View

Peer Listings

Active listings from matched communities
Results 1 of 1
Harbor Cove, 3526 Old Lighthouse Cir, Wellington, Florida 33414, image 1
Harbor Cove, 3526 Old Lighthouse Cir, Wellington, Florida 33414, image 2
Harbor Cove, 3526 Old Lighthouse Cir, Wellington, Florida 33414, image 3
$634,90015K
House for sale in Harbor Cove
3526 Old Lighthouse Cir, Wellington, FL 33414

Scores

Walk Score®
Car-Dependent. Most errands require a car
46

100
Bike Score®
Somewhat Bikeable. Minimal bike infrastructure
49

100
Sound Score®
Bearable noise
78

100
Airport Score
Close to airports. Noticeable airport activity
0

100
Traffic Score
Congested area. Frequent traffic delays
28

100
Local Score
Limited local amenities nearby
0

100
Community Snapshot
4 – 4 BR
Bedrooms
$699K – $699K
Price Tier
2,074 - 2,888
SqFt Range
2004
Year Build
2
Total Floors

Subdivision Amenities

Cabana
Clubhouse
Fitness Center
Gated
Maintenance
Management
Pickleball
Playground
Pool
Recreation Facilities
Sidewalks

Wellington
Entry-Level
Entry-Level Homes & Condos

Olympia Communities in Wellington, FL