Treanor Village, 2589 Treanor Ter

5
Beds
51/2
Baths
4,120
SqFt
$159
$/SqFt
Sold - Jul 07, 2020
Entry-Level House
Built in 2006
3 Parking
Lake View
$523/mo HOA
Waterfront
Mediterranean
Lighting
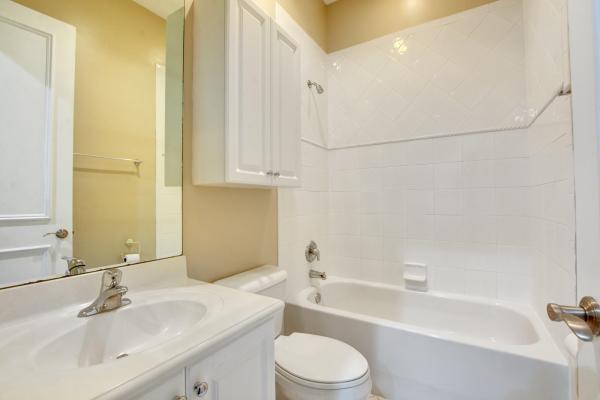
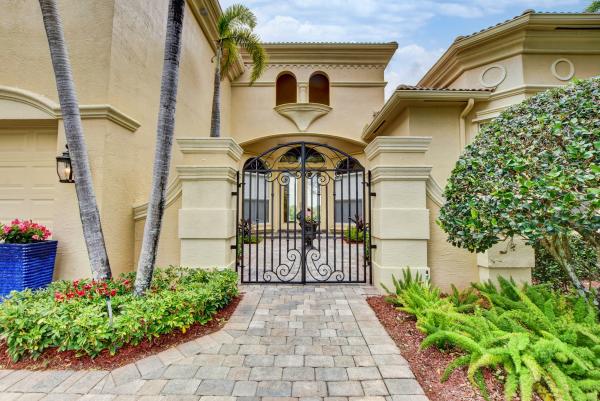
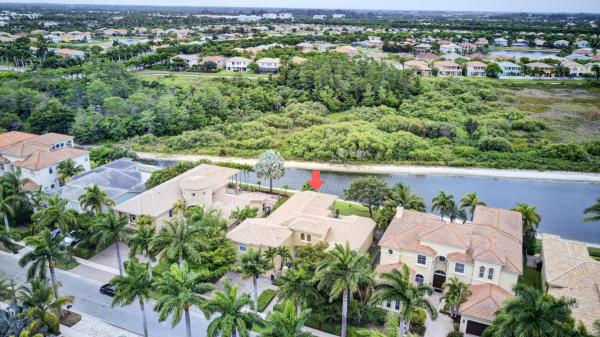
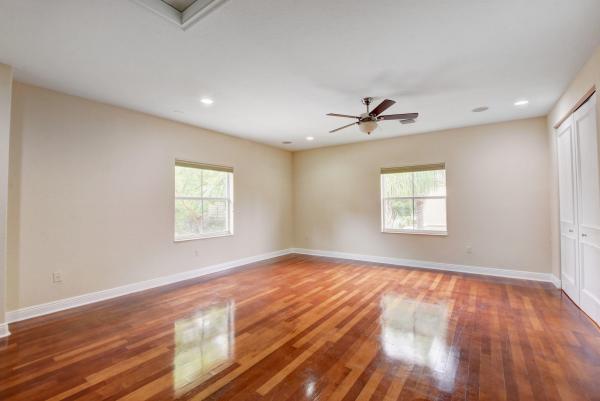
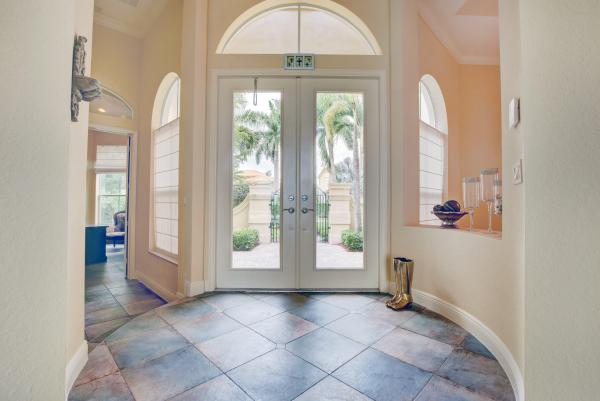
DON'T MISS OUT on seeing this very unique Casa Del Benvenuto floor plan. This 2-story Lakefront ESTATE Home features: 5 Bedrooms, PLUS A Media Room/Den, PLUS An Office, and 5.5 Baths, 4,120 Liv Sq Ft. So Spacious! Every Bed has it's Own En Suite Bathroom. The Fifth Bedroom is the ONLY room upstairs and it is oversized with hardwood floors and wall-to wall custom closets. Feels like a 1-story, because everything else, including Master Bedroom is Downstairs. There are many upgrades, including a Gated Courtyard Entrance, Decorative Fireplace, His/Her Walk-In Custom Closets in the Master, Private (no neighbors behind you) Backyard Overlooking Lake and Preserve. Very Peaceful, with Plenty of room to build a Pool, Gourmet OPEN Kitchen with Granite and Stainless Appliances, His and Her Style Master Bathroom with Marble Floors, Frameless Shower, and Jetted Spa Roman Tub, Built-In Custom Wood Cabinets/Shelving in Office and Family Room, 3-Car Garage, Central Vac, and Partial House Generator is also included. Olympia's 5-Star Amenities include a Resort-Style Pool and Cabanas, Fitness Center, Tennis, Basketball, Volleyball, and Play Area. Located Close to the Wellington Green Mall, Polo/Equestrian Events, Major Highways, and A+ Schools.
MLS Number: R10623034
On Site: 2316 Days
Updated: 6 Days ago
Page Views: 0

Features

Bedrooms
  • Bedrooms: 5
Bathrooms
  • Bathrooms: 5
  • Half Bathrooms: 1
Exterior and Lot Features
  • Exterior Features: Lighting, OutdoorLivingArea, RoomForPool
  • View: Lake
Interior, Heating and Cooling
  • Interior Features: BuiltInFeatures, BreakfastArea, Bathtub, CentralVacuum, DiningArea, SeparateFormalDiningRoom, DualSinks, EatInKitchen, GardenTubRomanTub, HighCeilings, MainLevelPrimary, MultipleEnSuiteBathrooms, Pantry, SplitBedrooms, SoakingTub, SeparateShower, WalkInClosets
  • Equipment / Appliances: Dryer, Dishwasher, ElectricRange, ElectricWaterHeater, FreeStandingFreezer, Disposal, IceMaker, Microwave, Oven, Refrigerator, WaterHeater, Washer
  • Heating Description: Central,Electric
  • Cooling Description: CentralAir, CeilingFans, Electric
Building and Construction
  • Floor Description: Slate,Wood
  • Windows/Treatment: Blinds
  • Year Built: 2006
  • Style: Mediterranean
Waterfront and Water Access
  • Waterfront Frontage: Yes
School Information
  • Elementary School: Equestrian Trails
  • Middle School: Emerald Cove
  • Senior High School: Palm Beach Central
Other Property Info
  • Garage: 3
  • Listing Date: 2020-05-15T15:23:52.000-00:00
  • Directions: South
  • Pets Allowed: Yes
Taxes, Fees & More
  • Maintenance Includes: CommonAreas, CableTv, MaintenanceGrounds, RecreationFacilities, Security, Trash
  • Taxes: 11369.6
  • Security Information: GatedWithGuard, SmokeDetectors
  • Parking Description: Attached, Covered, Garage, GarageDoorOpener
  • Total Floors in Building: 2

Apples-to-Apples Comparables

 Closest-Match Comparables
See closest-match comps for this subdivision
No obligation
Verified
Trends
Insights
Best of Luxury Realty
Talk to a local advisor
Licensed advisors answering your questions across Wellington, FL
01
Licensed Brokerage
02
Local Advisors
03
Direct Answers
Exclusive real estate service partner

Price History

Current
$655K
High
$679K
Low
$655K
Total Change
-3.5%
$682K$667K$652KNov 21Jul 20Jun 20
Date
Event
Price
Change
Price Per
06/18/2020
Sold
$655K
0%
$159 ft2
$1,711 m2
07/06/2020
Price Reduced
$655K
-3.53%
$159 ft2
$1,711 m2
11/13/2021
Listed
$679K
 
$165 ft2
$1,774 m2
06/18/2020
$655K
Event
Sold
Change
0%
Price Per
$159 ft2
$1,711 m2
07/06/2020
$655K
Event
Price Reduced
Change
-3.53%
Price Per
$159 ft2
$1,711 m2
11/13/2021
$679K
Event
Listed
Price Per
$165 ft2
$1,774 m2
Price per square foot and days on website are not provided values and are calculated by Subdivisions.
Listed by Cheryl CarboKeller Williams Realty - Wellington • Buyer Agency Compensation .

Listing Location & Street View
MapStreet View

Peer Listings

Active listings from matched communities
Results 1 of 1
Stotesbury Village, 9489 Worswick Ct, Wellington, Florida 33414, image 1
Stotesbury Village, 9489 Worswick Ct, Wellington, Florida 33414, image 2
Stotesbury Village, 9489 Worswick Ct, Wellington, Florida 33414, image 3
$625,00025K
House for sale in Stotesbury Village
9489 Worswick Ct, Wellington, FL 33414

Scores

Walk Score®
Car-Dependent. Most errands require a car
28

100
Bike Score®
Somewhat Bikeable. Minimal bike infrastructure
36

100
Sound Score®
Bearable noise
80

100
Airport Score
Close to airports. Noticeable airport activity
0

100
Traffic Score
Congested area. Frequent traffic delays
26

100
Local Score
Limited local amenities nearby
0

100
Community Snapshot
6 – 6 BR
Bedrooms
$1.6M – $1.6M
Price Tier
3,372 - 5,678
SqFt Range
2006
Year Build
2
Total Floors

Subdivision Amenities

Cabana
Clubhouse
Fitness Center
Gated
Library
Management
Park
Pickleball
Playground
Pool
Recreation Facilities
Sauna
Security
Sidewalks

Wellington
Entry-Level
Entry-Level Homes & Condos

Olympia Communities in Wellington, FL