Oaks East, 259 Kelsey Park Cir

$910K6.6%
$850,000
3
Beds
2
Baths
1,826
SqFt
Status
Sold - Mar 06, 2024
Parking
2
Size
1,826 SqFt (170 m2)
Price
$465/SqFt ($5,011/m2)
Type
House
Built
1994
HOA
$357/MO
MLS Number
R10945680
View
Lake
On Site
992 Days
Updated
77 Days ago
Page Views
0
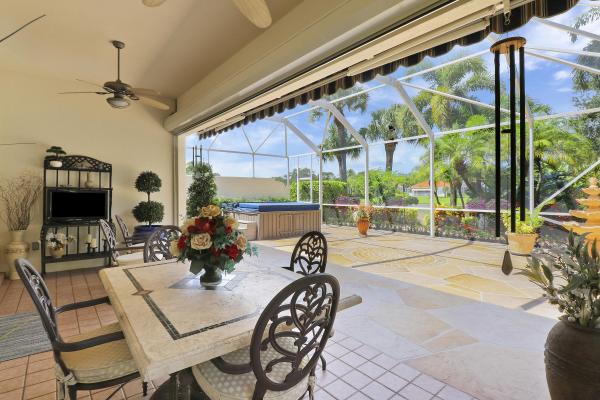
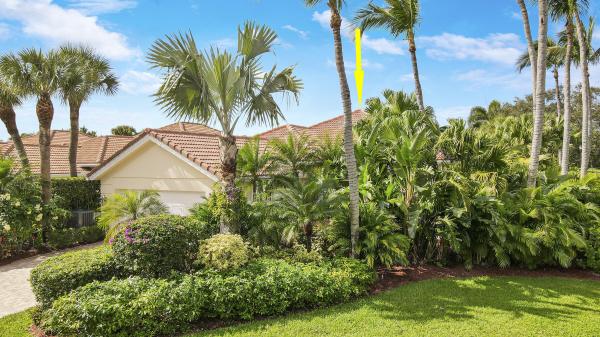
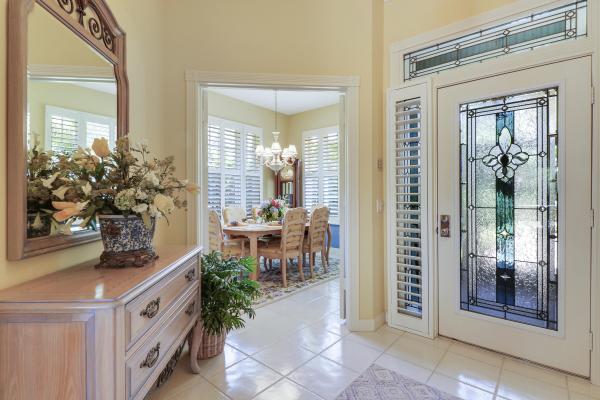
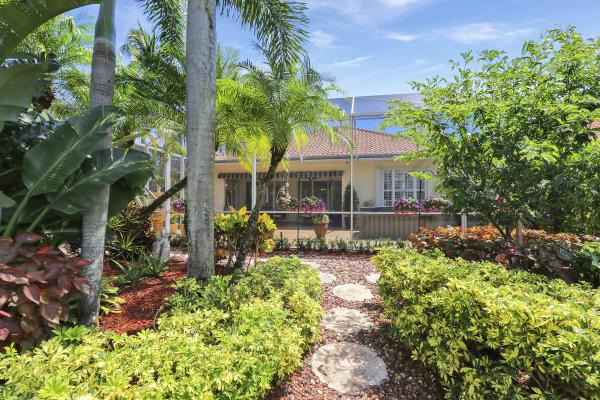
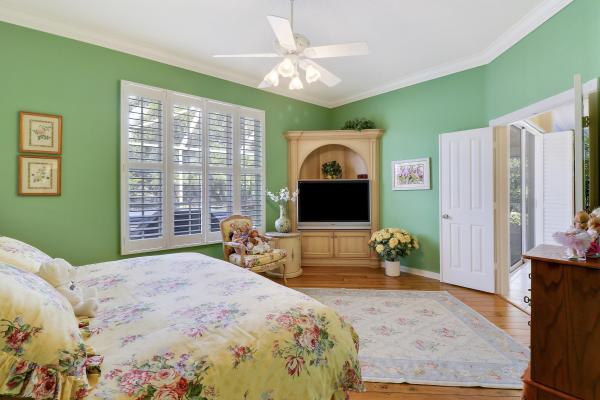
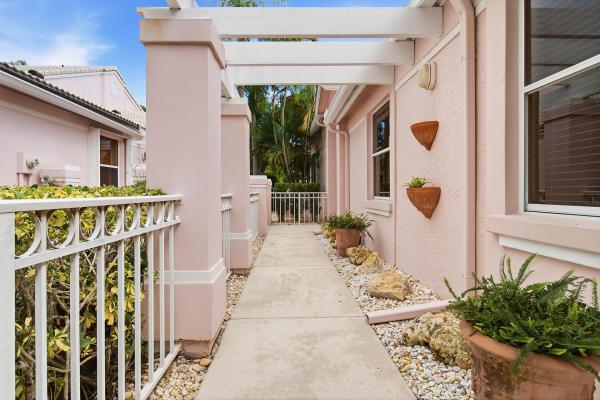
Serene Sanctuary: This Meticulously landscaped Corner Waterfront Home! Welcome home to your waterfront retreat on a spacious corner lot in the Oaks East Community. This single-family home offers a serene escape with a host of unique features that make it a true sanctuary. As you step inside a screened tiled foyer you are welcomed to a beautiful front door entrance. Upon entering this three bedroom two bath open floor plan home you have a beautiful large patio with a screen enclosure with a hot tub to enjoy the meticulously landscaped yard boasts extensive upgraded tropical landscaping, lake views and landscape lights that illuminate your path. Brand new roof as of November 2023, newly painted garage floor giving it a fresh and vibrant. A brick paver driveway and side of the house add to the charming curb appeal. Relax and unwind in the hot tub with a newer enclosure designed to last a lifetime. Enjoy the soothing sounds of a fountain in the patio area. The concrete-designed outer patio flooring is both stylish and durable. The covered lanai with tile and an electric retractable awning provides the perfect space for outdoor relaxation. Hurricane shutters and an electric retractable armor screen on the patio and side door offer peace of mind during stormy weather. Inside, discover a beautifully designed kitchen with granite countertops and stainless steel appliances. The master bathroom features both a separate shower and a bathtub. Enjoy the outdoors on the large back patio, ideal for entertaining or simply savoring the tranquil ambiance. This home's corner lot location provides extra privacy and space. The kitchen has been tastefully remodeled with granite countertops and features an induction Bosch stovetop (new in 2022). The LG washer and dryer (new in 2022) offer convenience and efficiency. The kitchen also boasts a Jenn Air refrigerator and stove, and a new Bosch microwave (2022). Plantation shutters throughout the home provide privacy and style. Accent lights in the kitchen and under-cabinet lighting add a warm ambiance. The first bedroom features plush carpeting. A central vacuum system adds convenience. The A/C was replaced just five years ago, ensuring energy efficiency. Enjoy extra surround sound for an enhanced entertainment experience. This home's corner lot location provides extra privacy and space, making it a tranquil oasis. Step outside to discover a spa on the patio and a covered, screened-in patio, perfect for year-round enjoyment. The lush landscaping, abundant trees, and soothing waterfront create a picturesque setting.

Features

Bedrooms
  • Bedrooms: 3
Bathrooms
  • Bathrooms: 2
  • Half Bathrooms: No info
Exterior and Lot Features
  • Exterior Features: Awnings, OutdoorLivingArea
  • View: Lake
Interior, Heating and Cooling
  • Interior Features: Attic, Bathtub, CentralVacuum, DiningArea, SeparateFormalDiningRoom, DualSinks, EntranceFoyer, GardenTubRomanTub, HighCeilings, MainLevelPrimary, Pantry, PullDownAtticStairs, SplitBedrooms, SoakingTub, SeparateShower, WalkInClosets
  • Equipment / Appliances: Cooktop, Dryer, Dishwasher, ElectricRange, ElectricWaterHeater, Disposal, Microwave, Refrigerator, WaterHeater, Washer
  • Heating Description: Central,Electric
  • Cooling Description: CentralAir, CeilingFans, Electric
Building and Construction
  • Floor Description: Carpet, CeramicTile, Laminate, Wood
  • Windows/Treatment: PlantationShutters, Sliding
  • Year Built: 1994
  • Style: Ranch
Waterfront and Water Access
  • Waterfront Frontage: Yes
School Information
    Other Property Info
    • Garage: 2
    • Listing Date: 2023-12-28T11:51:01.000-00:00
    • Directions: South
    • Pets Allowed: BreedRestrictions, Yes
    Taxes, Fees & More
    • Maintenance Includes: CableTv, MaintenanceGrounds, Security
    • Taxes: 4710.76
    • Security Information: SecuritySystemLeased, GatedWithGuard, GatedCommunity, SmokeDetectors
    • Parking Description: Attached, Garage, GarageDoorOpener
    • Total Floors in Building: 1

    Apples-to-Apples Comparables

     Closest-Match Comparables
    See closest-match comps for this subdivision
    No obligation
    Verified
    Trends
    Insights
    Best of Luxury Realty
    Talk to a local advisor
    Licensed advisors answering your questions across Palm Beach Gardens, FL
    01
    Licensed Brokerage
    02
    Local Advisors
    03
    Direct Answers
    Exclusive real estate service partner

    Price History

    Current
    $850K
    High
    $910K
    Low
    $850K
    Total Change
    -6.6%
    $917K$880K$843KDec 23Jan 24Mar 24
    Date
    Event
    Price
    Change
    Price Per
    03/06/2024
    Sold
    $850K
    -2.29%
    $465 ft2
    $5,011 m2
    01/12/2024
    Price Reduced
    $870K
    -4.41%
    $476 ft2
    $5,128 m2
    12/28/2023
    Listed
    $910K
     
    $498 ft2
    $5,364 m2
    03/06/2024
    $850K
    Event
    Sold
    Change
    -2.29%
    Price Per
    $465 ft2
    $5,011 m2
    01/12/2024
    $870K
    Event
    Price Reduced
    Change
    -4.41%
    Price Per
    $476 ft2
    $5,128 m2
    12/28/2023
    $910K
    Event
    Listed
    Price Per
    $498 ft2
    $5,364 m2
    Price per square foot and days on website are not provided values and are calculated by Subdivisions.
    Listed by Shereen VahabzadehPremier Properties of South Fl • Buyer Agency Compensation .

    Listing Location & Street View
    MapStreet View

    Peer Listings

    Active listings from matched communities
    Results 2 of 3
    Villa D'Este, 53 Via Del Corso, Palm Beach Gardens, Florida 33418, image 1
    Villa D'Este, 53 Via Del Corso, Palm Beach Gardens, Florida 33418, image 2
    Villa D'Este, 53 Via Del Corso, Palm Beach Gardens, Florida 33418, image 3
    $784,00041K
    House for sale in Villa D'Este
    53 Via Del Corso, Palm Beach Gardens, FL 33418
    Fairway Villas, 221 Green Point Cir, Palm Beach Gardens, Florida 33418, image 1
    Fairway Villas, 221 Green Point Cir, Palm Beach Gardens, Florida 33418, image 2
    Fairway Villas, 221 Green Point Cir, Palm Beach Gardens, Florida 33418, image 3
    $729,55570K
    Villa for sale in Fairway Villas
    221 Green Point Cir, Palm Beach Gardens, FL 33418
    1 - 2 of 3 Results

    Scores

    Walk Score®
    Car-Dependent. Almost all errands require a car
    20

    100
    Bike Score®
    Somewhat Bikeable. Minimal bike infrastructure
    35

    100
    Sound Score®
    Bearable noise
    81

    100
    Airport Score
    Close to airports. Noticeable airport activity
    0

    100
    Traffic Score
    Congested area. Frequent traffic delays
    25

    100
    Local Score
    Limited local amenities nearby
    0

    100
    Community Snapshot
    3 – 3 BR
    Bedrooms
    $799K – $799K
    Price Tier
    1,577 - 2,093
    SqFt Range
    1993
    Year Build
    1
    Total Floors

    Subdivision Amenities

    Clubhouse
    Management
    Pool
    Sidewalks

    Palm Beach Gardens
    Mid-Tier
    Mid-Tier Homes & Condos