3
Beds
2
Baths
2,156
SqFt
$441
$/SqFt
Entry-Level House
Built in 2001
2 Parking
Golf Course View
$50/mo HOA
Ranch, Single Family
Screened Lanai/Porch
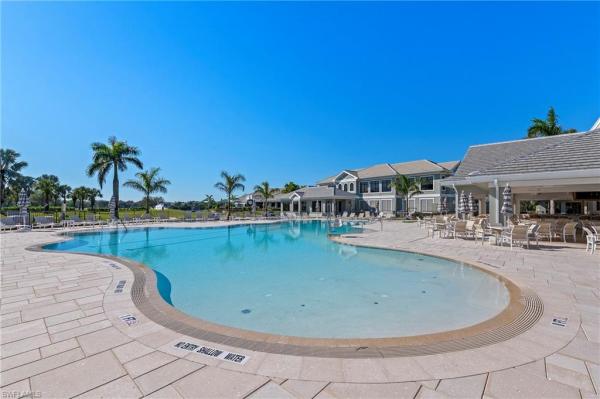
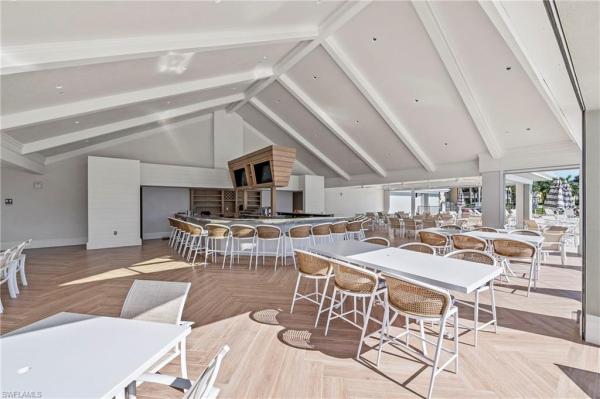
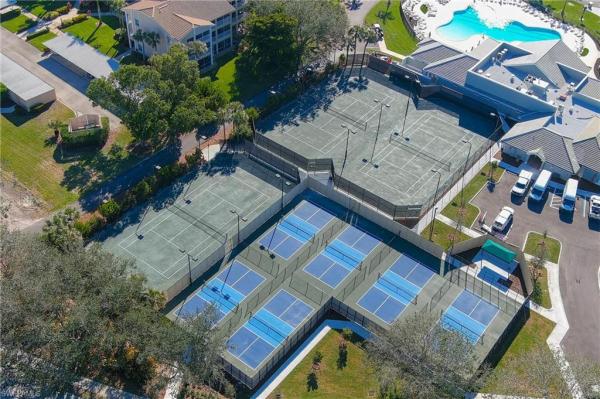
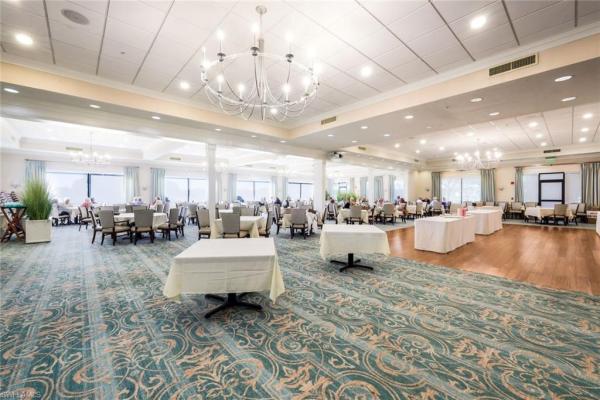
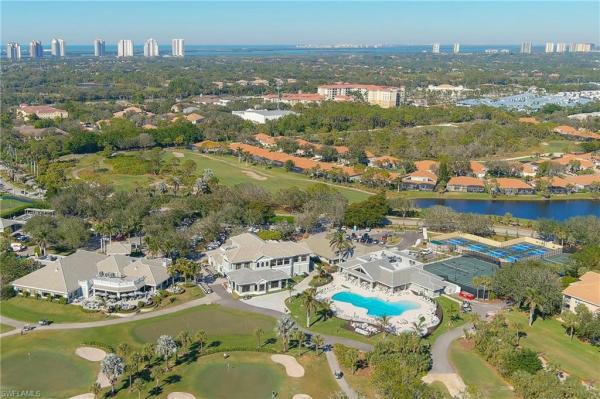
Imagine a home where the boundaries between indoors and out simply melt away. From the moment you step inside this St. Charles floor plan, your eyes are drawn straight through the light-filled living area to the massive 55-foot lanai. It’s the true heart of the residence—a warm, airy, and expansive space designed for the way we love to live. Whether you’re sliding back the doors to let the breeze flow through or hosting a sunset gathering by the sparkling pool and spa, the transition is effortless. The lanai feels like a private sanctuary, offering a front-row seat to the lush, manicured grounds of the 11th hole. The quality of the home provides a sophisticated backdrop to this lifestyle, beginning with the curb appeal. The grounds are beautifully landscaped, featuring thoughtfully designed flowing beds, decorative rock, and low-maintenance greenery that makes a striking first impression. Inside, plantation shutters throughout allow you to control the natural light with ease, while genuine teak flooring adds a layer of organic warmth to the den and bedrooms. Soaring tray ceilings and crown molding give the open layout a sense of architectural grace. Because this home is offered turnkey and fully furnished, the transition to your new life is as seamless as the floor plan itself. You’ll also enjoy deep peace of mind with high-caliber upgrades, including PGT triple-impact windows, a 2020 roof, and recently updated mechanical systems. Life in Highland Woods Golf and Country Club is vibrant and active. Between rounds on the Gordon Lewis designed 18-hole championship course, you can find your rhythm at the fully staffed state-of-the-art fitness center, on the tennis and bocce courts, or at the brand-new pickleball facility. The resort-style pool and cabana bar are perfect for casual afternoons, while the clubhouse offers everything from a quick bite to eat or fine dining experience. The location puts the best of the Gulf Coast right at your doorstep. You’re just minutes from local favorites for dining, grocery runs, and the seasonal farmers market. When the coast calls, the white sands of the beach are only three miles away. With the upscale shopping of Mercato, Coconut Point Mall, and RSW International Airport all within easy reach, this is more than just a home—it’s an invitation to the very best of Florida living.
MLS Number: 226033524
Updated: 1 Days ago
Page Views: 0

Features

Bedrooms
  • Bedrooms: 3
Bathrooms
  • Bathrooms: 2
  • Half Bathrooms: No info
Exterior and Lot Features
  • Exterior Features: Screened Lanai/Porch
  • View: Golf Course
Interior, Heating and Cooling
  • Interior Features: Bar, French Doors, Laundry Tub, Pantry, Pull Down Stairs, Smoke Detectors, Tray Ceiling(s), Walk-In Closet(s), Window Coverings
  • Equipment / Appliances: Dishwasher, Disposal, Dryer, Grill - Other, Microwave, Range, Refrigerator/Freezer, Washer
  • Heating Description: Central Electric
  • Cooling Description: Ceiling Fan(s), Central Electric
Building and Construction
  • Floor Description: Tile, Wood
  • Windows/Treatment: Window Coverings
  • Construction Type: House
  • Year Built: 2001
  • Style: Ranch, Single Family
Waterfront and Water Access
  • Waterfront Frontage: No info
School Information
    Other Property Info
    • Garage: 2
    • Pets Allowed: Limits
    Taxes, Fees & More
    • Maintenance Includes: Cable, Golf Course, Internet/WiFi Access, Rec Facilities, Security, Street Maintenance
    • Taxes: 8553.85
    • Security Information: Smoke Detector(s), Gated Community
    • Parking Description: Attached
    • Total Floors in Building: 1
    • Total Units in Building: 1

    Apples-to-Apples Comparables

     Closest-Match Comparables
    See closest-match comps for this subdivision
    No obligation
    Verified
    Trends
    Insights
    Best of Luxury Realty
    Talk to a local advisor
    Licensed advisors answering your questions across Bonita Springs, FL
    01
    Licensed Brokerage
    02
    Local Advisors
    03
    Direct Answers
    Exclusive real estate service partner

    Price History

    Date
    Event
    Price
    Change
    Price Per
    09/17/2026
    Listed
    $950K
     
    $441 ft2
    $4,743 m2
    09/17/2026
    $950K
    Event
    Listed
    Price Per
    $441 ft2
    $4,743 m2
    Price per square foot and days on website are not provided values and are calculated by Subdivisions.
    Listed by Taylor Stewart, LLCCompass Florida LLC • Buyer Agency Compensation .

    Listing Location & Street View
    MapStreet View

    Peer Listings

    Active listings from matched communities
    Results 0 of 0
    No listings found
    Try adjusting your filters or changing your location to see available listings
    Turn on listing alerts and we'll notify you
    when matching listings appear

    Scores

    Walk Score®
    Car-Dependent. Almost all errands require a car
    22

    100
    Bike Score®
    Bikeable. Some bike infrastructure
    55

    100
    Sound Score®
    Bearable noise
    79

    100
    Airport Score
    Close to airports. Noticeable airport activity
    0

    100
    Traffic Score
    Congested area. Frequent traffic delays
    27

    100
    Local Score
    Limited local amenities nearby
    0

    100
    Community Snapshot
    2 – 2 BR
    Bedrooms
    $299K – $485K
    Price Tier
    1,042 - 3,557
    SqFt Range
    1997
    Year Build
    1
    Total Floors

    Subdivision Amenities

    Bocce Court
    Business Center
    Cabana
    Clubhouse
    Community Room
    Fitness Center
    Golf Course
    Internet Access
    Library
    Pickleball
    Pool
    Private Membership
    Putting Green
    Restaurant
    Sidewalk
    Spa/Hot Tub
    Streetlight
    Tennis Court(s)
    Underground Utility
    Bocce Court

    Bonita Springs
    Entry-Level
    Entry-Level Homes & Condos

    Highland Woods Golf & Country Club Communities in Bonita Springs, FL