$1.3M14.8%
$1,125,000
4
Beds
31/2
Baths
3,007
SqFt
Status
Sold - Aug 29, 2024
Parking
2
Size
3,007 SqFt (279 m2)
Price
$374/SqFt ($4,027/m2)
Type
House
Built
1986
HOA
$150/MO
MLS Number
R10987615
View
Garden,Pool,Preserve
On Site
853 Days
Updated
78 Days ago
Page Views
0
Welcome to 2632 Bordeaux Ct in the highly sought after gated community Frenchmens Landing. The home is perfectly situated on one of the largest lots just over .35acres and backed up to the preserve! Upon entrance you immediately feel at home with vaulted ceilings, and tons of natural light. The home boasts over 3,000+ square feet, with 4 bedrooms and 3 1/2 bathrooms. Nothing has been left untouched. Renovations include All Impact Windows, Plantation shutters, renovated tile and wood flooring, updated bathrooms, an open kitchen concept with an enormous Kitchen Island, custom built out breakfast nook seating/dining, formal dining room, both Family and Living rooms, pantry, oversized laundry with built in cabinets, full artificial turf back yard AND putting green with multiple holes covered patio with TV, new tumbled marble deck surrounding the updated pool with sun-shelf, gorgeous new hardy board siding and paint, and so much more! This home is a must see on one of the best lots within the community. Frenchmens Landing is conveniently located between PGA and Donald Ross off Prosperity Farms RD putting you in reach of the best shopping/dining/golf/beaches in our area. Frenchmens Landing has a newly finished pickleball/tennis court, playground park area, basketball courts, and a wonderful Gazebo on the Lake for leisure and a great spot to enjoy a sunset. Come see why so many have loved to call Frenchmens Landing their home! Call for an appointment today!

Features

Bedrooms
  • Bedrooms: 4
Bathrooms
  • Bathrooms: 3
  • Half Bathrooms: 1
Exterior and Lot Features
  • Exterior Features: OutdoorLivingArea
  • View: Garden,Pool,Preserve
Interior, Heating and Cooling
  • Interior Features: BreakfastArea, Bathtub, CathedralCeilings, DiningArea, SeparateFormalDiningRoom, DualSinks, HighCeilings, MainLevelPrimary, SoakingTub, SeparateShower, StackedBedrooms, VaultedCeilings, WalkInClosets
  • Equipment / Appliances: Dryer, Dishwasher, ElectricRange, ElectricWaterHeater, Disposal, Microwave, Refrigerator, WaterHeater, Washer
  • Heating Description: Central
  • Cooling Description: CentralAir
Building and Construction
  • Floor Description: Wood
  • Windows/Treatment: Blinds, Skylights, Sliding
  • Year Built: 1986
  • Style: Traditional
Waterfront and Water Access
  • Waterfront Frontage: No info
School Information
    Other Property Info
    • Garage: 2
    • Listing Date: 2024-05-15T14:15:03.000-00:00
    • Directions: North
    • Pets Allowed: Yes
    Taxes, Fees & More
    • Maintenance Includes: CommonAreas, Security, Trash
    • Taxes: 6350
    • Security Information: GatedCommunity
    • Parking Description: Attached, Garage, GarageDoorOpener
    • Total Floors in Building: 1

    Apples-to-Apples Comparables

     Closest-Match Comparables
    See closest-match comps for this subdivision
    No obligation
    Verified
    Trends
    Insights
    Best of Luxury Realty
    Talk to a local advisor
    Licensed advisors answering your questions across Palm Beach Gardens, FL
    01
    Licensed Brokerage
    02
    Local Advisors
    03
    Direct Answers
    Exclusive real estate service partner

    Price History

    Current
    $1.1M
    High
    $1.3M
    Low
    $1.1M
    Total Change
    -14.8%
    $1.3M$1.2M$1.1MMay 24Jun 24Jul 24Aug 24
    Date
    Event
    Price
    Change
    Price Per
    08/29/2024
    Sold
    $1.1M
    -8.16%
    $374 ft2
    $4,027 m2
    07/08/2024
    Price Reduced
    $1.2M
    -3.54%
    $407 ft2
    $4,385 m2
    06/24/2024
    Price Reduced
    $1.3M
    -3.79%
    $422 ft2
    $4,546 m2
    05/15/2024
    Listed
    $1.3M
     
    $439 ft2
    $4,725 m2
    08/29/2024
    $1.1M
    Event
    Sold
    Change
    -8.16%
    Price Per
    $374 ft2
    $4,027 m2
    07/08/2024
    $1.2M
    Event
    Price Reduced
    Change
    -3.54%
    Price Per
    $407 ft2
    $4,385 m2
    06/24/2024
    $1.3M
    Event
    Price Reduced
    Change
    -3.79%
    Price Per
    $422 ft2
    $4,546 m2
    05/15/2024
    $1.3M
    Event
    Listed
    Price Per
    $439 ft2
    $4,725 m2
    Price per square foot and days on website are not provided values and are calculated by Subdivisions.
    Listed by James PavlikSutter & Nugent LLC • Buyer Agency Compensation .

    Listing Location & Street View
    MapStreet View

    Peer Listings

    Active listings from matched communities
    Results 1 of 1
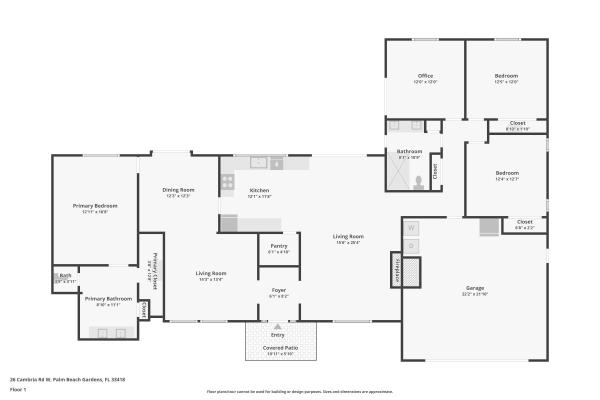
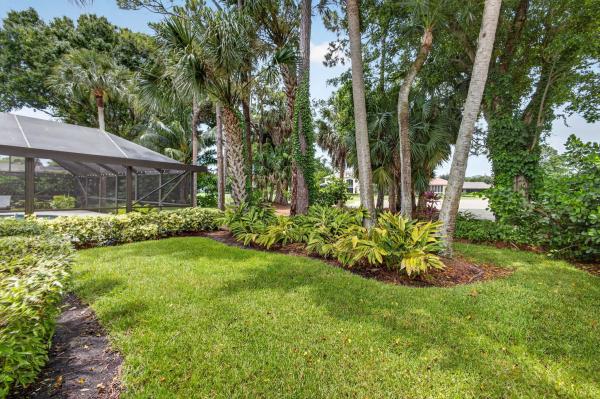
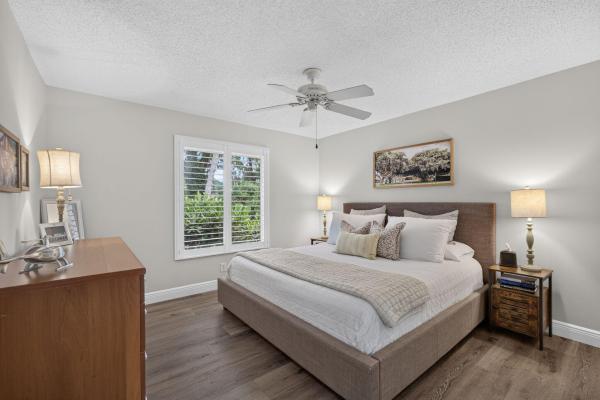
    Thurston Estates, 26 Cambria Rd W, Palm Beach Gardens, Florida 33418, image 1
    Thurston Estates, 26 Cambria Rd W, Palm Beach Gardens, Florida 33418, image 2
    Thurston Estates, 26 Cambria Rd W, Palm Beach Gardens, Florida 33418, image 3
    $1,100,00050K
    House for sale in Thurston Estates
    26 Cambria Rd W, Palm Beach Gardens, FL 33418

    Scores

    Walk Score®
    Car-Dependent. Almost all errands require a car
    4

    100
    Bike Score®
    Somewhat Bikeable. Minimal bike infrastructure
    31

    100
    Sound Score®
    Very loud
    74

    100
    Airport Score
    Close to airports. Noticeable airport activity
    0

    100
    Traffic Score
    Congested area. Frequent traffic delays
    33

    100
    Local Score
    Limited local amenities nearby
    0

    100
    Community Snapshot
    6 – 6 BR
    Bedrooms
    $2M – $2M
    Price Tier
    1,793 - 3,555
    SqFt Range
    1985
    Year Build
    1
    Total Floors

    Subdivision Amenities

    Park
    Playground
    Sidewalks

    Palm Beach Gardens
    Mid-Tier
    Mid-Tier Homes & Condos