House in Weston, FL 33332
Grand Oak, 2646 Miller Ct

4
Beds
3
Baths
2,678
SqFt
Status
Sold - Nov 27, 2024
Parking
2
Size
2,678 SqFt (249 m2)
Price
$532/SqFt ($5,728/m2)
Type
House
Built
1992
HOA
$198/MO
MLS Number
A11669398
View
Lake
On Site
674 Days
Updated
60 Days ago
Page Views
0
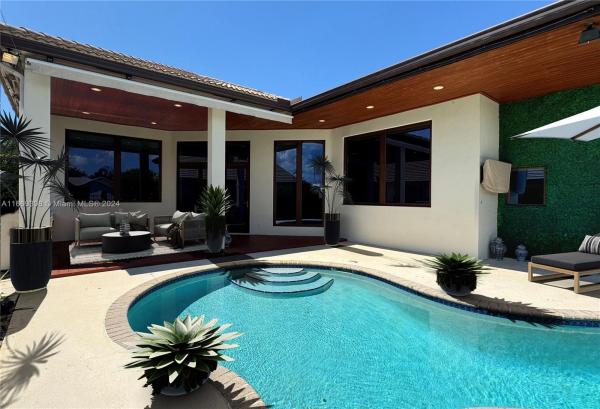
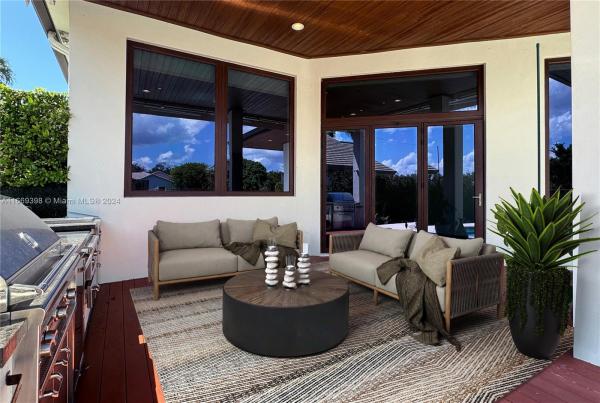
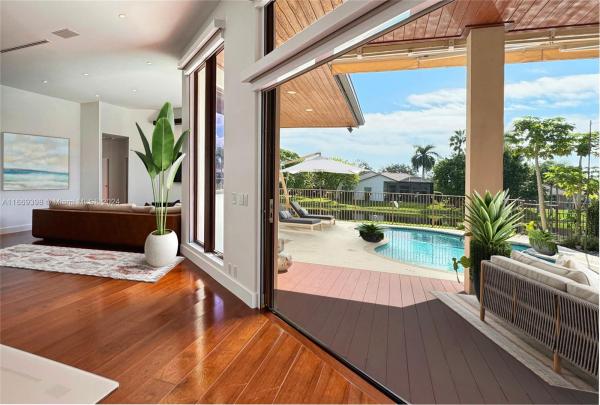
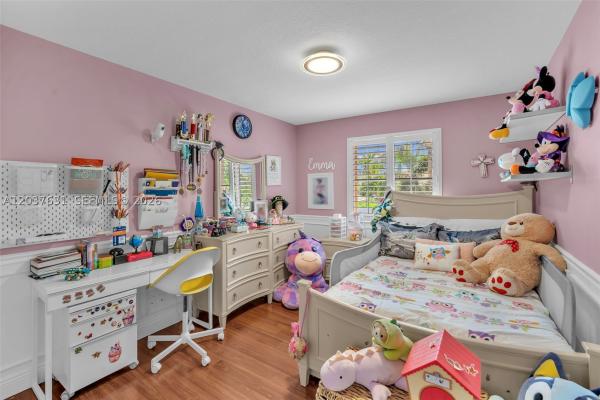
Discover exceptional elegance in this lakefront 4 bedrooms, 3 bathrooms plus office, architectural gem in the Weston Hills Country Club. Every detail of this residence has been meticulously custom-designed, making it a one-of-a-kind designer’s dream. The house... Read more

Features

Bedrooms
  • Bedrooms: 4
Bathrooms
  • Bathrooms: 3
Exterior and Lot Features
  • Exterior Features: Deck, Fence, FruitTrees, OutdoorGrill, Porch, Patio, SecurityHighImpactDoors
  • View: Lake
Interior, Heating and Cooling
  • Interior Features: BuiltInFeatures, BedroomOnMainLevel, ClosetCabinetry, DualSinks, EntranceFoyer, FirstFloorEntry, JettedTub, KitchenIsland, MainLevelPrimary, Pantry, SeparateShower, WalkInClosets
  • Equipment / Appliances: Dryer, Dishwasher, ElectricRange, ElectricWaterHeater, Disposal, GasRange, IceMaker, Microwave, Other, Refrigerator, WaterSoftenerOwned, WaterPurifier, Washer
  • Heating Description: Central,Electric
  • Cooling Description: CentralAir,Electric
Building and Construction
  • Floor Description: Hardwood,Wood
  • Windows/Treatment: Blinds,ImpactGlass
  • Year Built: 1992
  • Year Built Description: Effective Year Built
  • Style: OneStory
Waterfront and Water Access
  • Waterfront Frontage: Yes
School Information
  • Elementary School: Manatee Bay
  • Middle School: Falcon Cove
  • Senior High School: Cypress Bay
Other Property Info
  • Garage: 2
  • Listing Date: 2024-10-02T09:45:14.000-00:00
  • Directions: East
  • Pets Allowed: Conditional,Yes
Taxes, Fees & More
  • Maintenance Includes: Security,Trash
  • Taxes: 14322
  • Security Information: SecurityGate, GatedCommunity
  • Parking Description: Attached, Driveway, Garage, GarageDoorOpener

Apples-to-Apples Comparables

 Closest-Match Comparables
See closest-match comps for this subdivision
No obligation
Verified
Trends
Insights
Seller Advisory
A smarter move starts with the right information
Get a complimentary hyperlocal market review with human agent-verified comps and pricing guidance
01
Market Review
Local market intelligence
02
Verified Comps
Human agent-verified comparables
03
Pricing Guidance
Actionable pricing recommendations
Complimentary. No obligation

Price History

Current
$1.4M
High
$1.4M
Low
$1.4M
Total Change
0%
$1.4M$1.4M$1.4MOct 24Nov 24
Date
Event
Price
Change
Price Per
11/27/2024
Sold
$1.4M
0%
$532 ft2
$5,728 m2
10/01/2024
Listed
$1.4M
 
$532 ft2
$5,728 m2
11/27/2024
$1.4M
Event
Sold
Change
0%
Price Per
$532 ft2
$5,728 m2
10/01/2024
$1.4M
Event
Listed
Price Per
$532 ft2
$5,728 m2
Price per square foot and days on website are not provided values and are calculated by Subdivisions.
Listed by Valentina DeviaUnited Realty Group Inc. • Buyer Agency Compensation .

Video Tour

Listing Location & Street View
MapStreet View

Peer Listings

Active listings from matched communities
Results 2 of 5
Orchid Island, 765 Bayside Ln, Weston, Florida 33326, image 1
Orchid Island, 765 Bayside Ln, Weston, Florida 33326, image 2
Orchid Island, 765 Bayside Ln, Weston, Florida 33326, image 3
$1,250,000
  • 5 Beds
  • 31/2 Baths
  • 2,607 SqFt
  • $479/SqFt
House for sale in Orchid Island
765 Bayside Ln, Weston, FL 33326
Welcome to your dream home in the prestigious orchid island community of weston. Offering 5 bedrooms, a dedicated office, and 3.5 beautifully updated bathrooms, this home effortlessly blends modern style with everyday comfort. The fully renovated kitchen serves as the heart of the home, featuring an open-concept layout that seamlessly conects the cooking, and dining living area. Highlights include sleek white cabinetry, quartz countertops, stainless steel appliances, and a build-in wine cooler perfect for both entertaining and daily living. Abundant natural light fills the interior, enhancing the home's warm and inviting atmosphere. Step outside to an expansive backyard designed as a private retreat, complete with a saltwater pool, clusia hedges that provide exceptional privacy creating a serene outdoor oasis. Additional features includes brand new water heater, 2 years old a/c
Lakewood, 3038 Lakewood Dr, Weston, Florida 33332, image 1
Lakewood, 3038 Lakewood Dr, Weston, Florida 33332, image 2
Lakewood, 3038 Lakewood Dr, Weston, Florida 33332, image 3
$1,340,000 $70K
  • 5 Beds
  • 4 Baths
  • 3,105 SqFt
  • $432/SqFt
House for sale in Lakewood
3038 Lakewood Dr, Weston, FL 33332
First time on the market in weston hills country club, this oversized lakefront home on an expansive cul-de-sac lot offers exceptional space, privacy, and endless potential in one of weston’s most sought-after communities. Featuring 5 bedrooms and 4 baths in a desirable split-floor plan, the layout is ideal for both comfortable family living and entertaining. A spacious family room with a wet bar and wood-burning fireplace adds warmth and character, creating a true focal point for gatherings. Step outside to a heated pool and jacuzzi overlooking tranquil lake views, surrounded by lush tropical landscaping with mature mango, date, and coconut trees that create your own private retreat. The screened pool enclosure allows for year-round enjoyment, while a cabana bath, full accordion hurricane protection, neutral décor, and paver driveway add everyday convenience. A rare opportunity to customize a premier property in an outstanding location. Roof replaced in 2011.
1 - 2 of 5 Results
Community Snapshot
4 to 5 BR
Bedrooms
$1.3M to $1.3M
Price Tier
2,067 - 3,191
SqFt Range
1993
Year Build
1
Total Floors

Weston
Mid-Tier
Mid-Tier Homes & Condos

Weston Hills Country Club Communities in Weston, FL

HomeSearchHome ValueProfile