Treanor Village, 2646 Treanor Ter

5
Beds
51/2
Baths
5,338
SqFt
$309
$/SqFt
House
Built in 2008
4 Parking
Lake,Pool View
$517/mo HOA
Waterfront
Mediterranean
Balcony
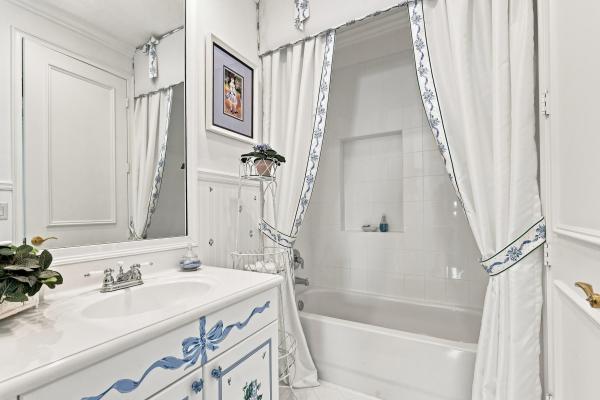
This exceptional, all furnished estate home blends luxury with functionality, offering a range of impressive upgrades. A standout feature is the climate-controlled wine cellar, with custom wood shelving, perfect for wine enthusiasts. The expansive covered outdoor living area is designed for entertaining, featuring a high-end summer kitchen, cozy fireplace, and spacious dining area. The custom pool and spa, finished with beautiful Saturnia marble flooring and enclosed for year-round use, ensure added comfort and enjoyment.Inside, the gourmet kitchen is a chef's dream, boasting an oversized island, granite countertops and backsplash, stainless steel appliances, and custom wood cabinetry. The home exudes elegance with two grand staircases featuring wrought iron balustrades,
MLS Number: R11072905
On Site: 547 Days
Updated: 517 Days ago
Page Views: 0

Features

Bedrooms
  • Bedrooms: 5
Bathrooms
  • Bathrooms: 5
  • Half Bathrooms: 1
Exterior and Lot Features
  • Exterior Features: Balcony, OutdoorGrill, Patio
  • View: Lake,Pool
Interior, Heating and Cooling
  • Interior Features: BreakfastBar, BreakfastArea, ClosetCabinetry, DiningArea, SeparateFormalDiningRoom, DualSinks, EntranceFoyer, EatInKitchen, GardenTubRomanTub, HighCeilings, Pantry, SplitBedrooms, SeparateShower, Bar, WalkInClosets, CentralVacuum, Loft
  • Equipment / Appliances: BuiltInOven, Cooktop, Dryer, Dishwasher, ElectricRange, ElectricWaterHeater, Disposal, GasWaterHeater, Microwave, Refrigerator, Washer
  • Heating Description: Central
  • Cooling Description: CentralAir
Building and Construction
  • Floor Description: Hardwood, Marble, Tile, Wood
  • Year Built: 2008
  • Year Built Description: Resale
  • Style: Mediterranean
Waterfront and Water Access
  • Waterfront Frontage: Yes
School Information
  • Elementary School: Equestrian Trails
  • Middle School: Emerald Cove
  • Senior High School: Palm Beach Central
Other Property Info
  • Garage: 4
  • Listing Date: 2025-03-19T06:29:55.000-00:00
Taxes, Fees & More
  • Maintenance Includes: AssociationManagement, CommonAreas, PestControl, Pools, Security, Trash, Internet
  • Taxes: 19615
  • Security Information: SecuritySystem, GatedWithGuard, MotionDetectors, SmokeDetectors
  • Parking Description: Attached, CircularDriveway, Garage, GarageDoorOpener
  • Total Floors in Building: 2

Apples-to-Apples Comparables

 Closest-Match Comparables
See closest-match comps for this subdivision
No obligation
Verified
Trends
Insights
Best of Luxury Realty
Talk to a local advisor
Licensed advisors answering your questions across Wellington, FL
01
Licensed Brokerage
02
Local Advisors
03
Direct Answers
Exclusive real estate service partner

Price History

Date
Event
Price
Change
Price Per
03/19/2025
Listed
$1.7M
 
$309 ft2
$3,327 m2
03/19/2025
$1.7M
Event
Listed
Price Per
$309 ft2
$3,327 m2
Price per square foot and days on website are not provided values and are calculated by Subdivisions.
Listed by Snezana PicanEquestrian Sotheby's International Realty Inc. • Buyer Agency Compensation .

Listing Location & Street View
MapStreet View

Peer Listings

Active listings from matched communities
Results 1 of 1
Stotesbury Village, 2311 Stotesbury Way, Wellington, Florida 33414, image 1
Stotesbury Village, 2311 Stotesbury Way, Wellington, Florida 33414, image 2
Stotesbury Village, 2311 Stotesbury Way, Wellington, Florida 33414, image 3
$1,750,00049K
House for sale in Stotesbury Village
2311 Stotesbury Way, Wellington, FL 33414

Scores

Walk Score®
Car-Dependent. Most errands require a car
28

100
Bike Score®
Somewhat Bikeable. Minimal bike infrastructure
36

100
Sound Score®
Bearable noise
80

100
Airport Score
Close to airports. Noticeable airport activity
0

100
Traffic Score
Congested area. Frequent traffic delays
26

100
Local Score
Limited local amenities nearby
0

100
Community Snapshot
6 – 6 BR
Bedrooms
$1.6M – $1.6M
Price Tier
3,372 - 5,678
SqFt Range
2006
Year Build
2
Total Floors

Subdivision Amenities

Cabana
Clubhouse
Fitness Center
Gated
Library
Management
Park
Pickleball
Playground
Pool
Recreation Facilities
Sauna
Security
Sidewalks

Wellington
Entry-Level
Entry-Level Homes & Condos

Olympia Communities in Wellington, FL