Shaughnessy Village, 2740 Shaughnessy Dr

5
Beds
41/2
Baths
3,806
SqFt
$204
$/SqFt
Sold - Jul 16, 2021
Entry-Level House
Built in 2007
2 Parking
Pool View
$286/mo HOA
Balcony
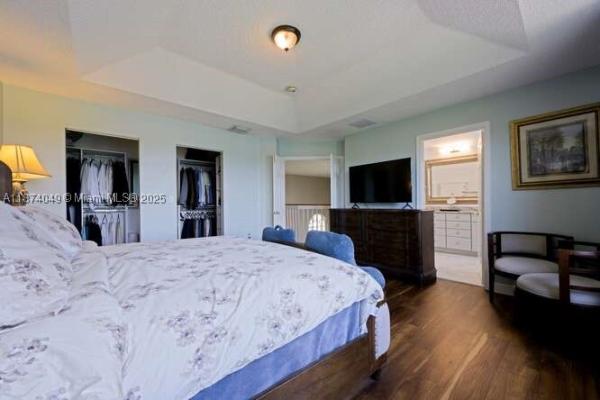
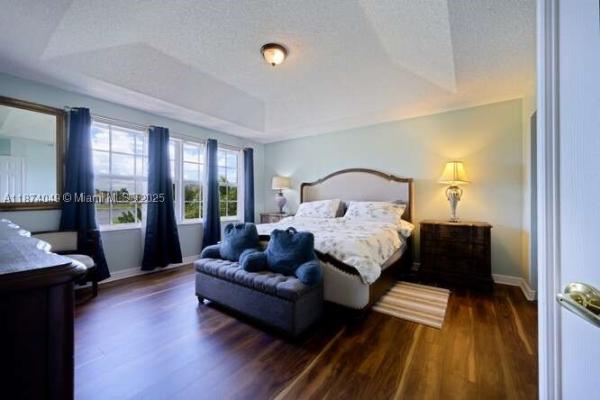
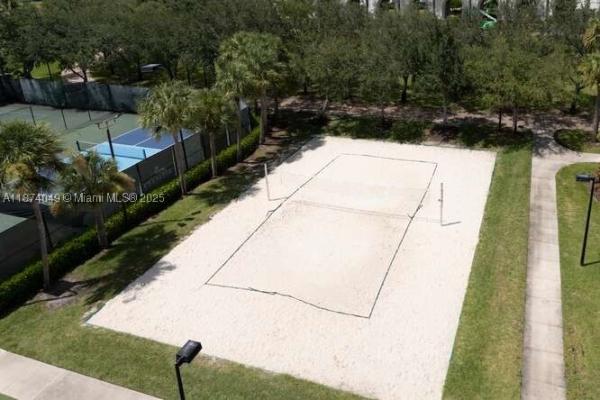
Rare Granada model available for sale in the premier resort style community of Olympia. This gorgeous home features 5 bedrooms (4 upstairs & 1 downstairs), 4.5 baths, office/hobby room, and 2 car garage. The eat-in kitchen was remodeled in 2021 & features a large island, quartz countertops, LED lighting under cabinets, beverage fridge, new refrigerator with craft ice, and custom walk-in pantry. The home has been freshly painted inside with newly installed wood-like tile downstairs & luxury vinyl plank flooring upstairs. Spacious master bedroom features a custom walk-in closet, and the bath has a separate shower and garden tub, along with double vanities. The large backyard includes a tranquil salt water pool with heater that was built < 3yrs ago. Refrigerator in garage does not convey. The Olympia community offers an elegant Mediterranean style clubhouse providing state of the art amenities including a fitness center, indoor and outdoor basketball courts, tennis, volleyball, multiple gathering areas and playing fields surrounded by extensive lakes. The majestic exterior offers recently renovated lagoon style zero entry heated pool with plenty of seating including private cabanas and a children's splash pad. The playground is fully fenced, with shaded areas, picnic benches and equipment to accommodate children of all different ages. Minutes to Wellington's top A -rated schools, recreation, mall and dining.
MLS Number: F10289355
On Site: 1917 Days
Updated: 45 Days ago
Page Views: 0

Features

Bedrooms
  • Bedrooms: 5
Bathrooms
  • Bathrooms: 4
  • Half Bathrooms: 1
Exterior and Lot Features
  • Exterior Features: Balcony
  • View: Pool
Interior, Heating and Cooling
  • Interior Features: BreakfastBar, BedroomOnMainLevel, Bathtub, DiningArea, SeparateFormalDiningRoom, EatInKitchen, MainLevelPrimary, Pantry, SoakingTub, SeparateShower, UpperLevelPrimary, WalkInClosets
  • Equipment / Appliances: Dryer, Dishwasher, ElectricWaterHeater, GasRange, IceMaker, Microwave, Oven, Refrigerator, WaterSoftener, WaterHeater, WaterPurifier, Washer
  • Heating Description: Electric
  • Cooling Description: CentralAir, CeilingFans
Building and Construction
  • Floor Description: Tile,Vinyl
  • Windows/Treatment: Blinds
  • Year Built: 2007
Waterfront and Water Access
  • Waterfront Frontage: No info
School Information
    Other Property Info
    • Garage: 2
    • Listing Date: 2021-06-18T09:43:29.000-00:00
    • Directions: Northeast
    • Pets Allowed: NoPetRestrictions, Yes
    Taxes, Fees & More
    • Maintenance Includes: CommonAreas
    • Taxes: 8138
    • Real Estate Taxes: 430066
    • Security Information: GatedCommunity, SecurityGuard
    • Parking Description: Attached, Driveway, Garage, GarageDoorOpener
    • Total Floors in Building: 2

    Apples-to-Apples Comparables

     Closest-Match Comparables
    See closest-match comps for this subdivision
    No obligation
    Verified
    Trends
    Insights
    Best of Luxury Realty
    Talk to a local advisor
    Licensed advisors answering your questions across Wellington, FL
    01
    Licensed Brokerage
    02
    Local Advisors
    03
    Direct Answers
    Exclusive real estate service partner

    Price History

    Current
    $775K
    High
    $775K
    Low
    $750K
    Total Change
    3.3%
    $778K$763K$747KNov 21Jul 21
    Date
    Event
    Price
    Change
    Price Per
    07/15/2021
    Sold
    $775K
    3.33%
    $204 ft2
    $2,192 m2
    11/15/2021
    Listed
    $750K
     
    $197 ft2
    $2,121 m2
    07/15/2021
    $775K
    Event
    Sold
    Change
    3.33%
    Price Per
    $204 ft2
    $2,192 m2
    11/15/2021
    $750K
    Event
    Listed
    Price Per
    $197 ft2
    $2,121 m2
    Price per square foot and days on website are not provided values and are calculated by Subdivisions.
    Listed by Charles SchneiderHome Finders Pro • Buyer Agency Compensation .

    Listing Location & Street View
    MapStreet View

    Peer Listings

    Active listings from matched communities
    Results 2 of 3
    Scribner Village, 9770 Scribner Ln, Wellington, Florida 33414, image 1
    Scribner Village, 9770 Scribner Ln, Wellington, Florida 33414, image 2
    Scribner Village, 9770 Scribner Ln, Wellington, Florida 33414, image 3
    $699,00051K
    House for sale in Scribner Village
    9770 Scribner Ln, Wellington, FL 33414
    Bryden Village, 9049 Dupont Pl, Wellington, Florida 33414, image 1
    Bryden Village, 9049 Dupont Pl, Wellington, Florida 33414, image 2
    Bryden Village, 9049 Dupont Pl, Wellington, Florida 33414, image 3
    $680,000
    House for sale in Bryden Village
    9049 Dupont Pl, Wellington, FL 33414
    1 - 2 of 3 Results

    Scores

    Walk Score®
    Car-Dependent. Almost all errands require a car
    23

    100
    Bike Score®
    Somewhat Bikeable. Minimal bike infrastructure
    41

    100
    Sound Score®
    Bearable noise
    79

    100
    Airport Score
    Close to airports. Noticeable airport activity
    0

    100
    Traffic Score
    Congested area. Frequent traffic delays
    27

    100
    Local Score
    Limited local amenities nearby
    0

    100
    Community Snapshot
    4 – 5 BR
    Bedrooms
    $725K – $925K
    Price Tier
    2,232 - 3,824
    SqFt Range
    2006
    Year Build
    2
    Total Floors

    Subdivision Amenities

    Bike Storage
    Cabana
    Clubhouse
    Fitness Center
    Management
    Park
    Pickleball
    Playground
    Pool
    Recreation Facilities
    Sidewalks

    Wellington
    Entry-Level
    Entry-Level Homes & Condos

    Olympia Communities in Wellington, FL