Condo in Weston, FL 33332
2742 Kinsington Cir #24-1

3
Beds
2
Baths
1,560
SqFt
Status
Active
Parking
2
Size
1,560 SqFt (145 m2)
Price
$414/SqFt ($4,457/m2)
Type
Condo
Built
2002
HOA
$757/MO
MLS Number
B26069728
View
Garden
On Site
13 Days
Updated
13 Days ago
Page Views
0
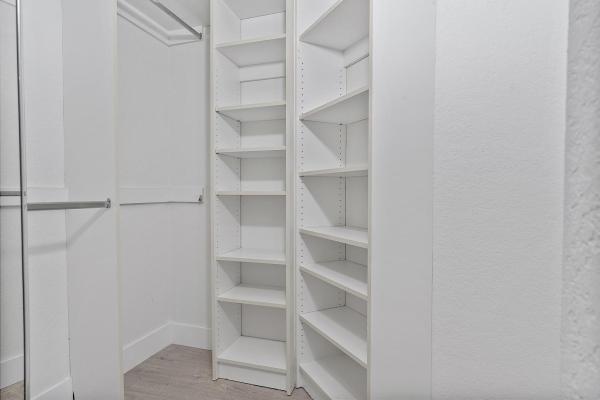
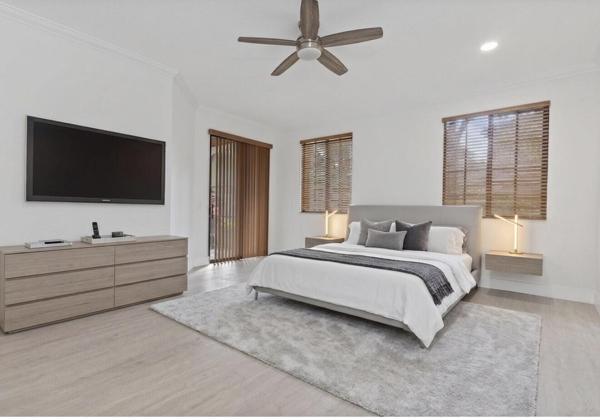
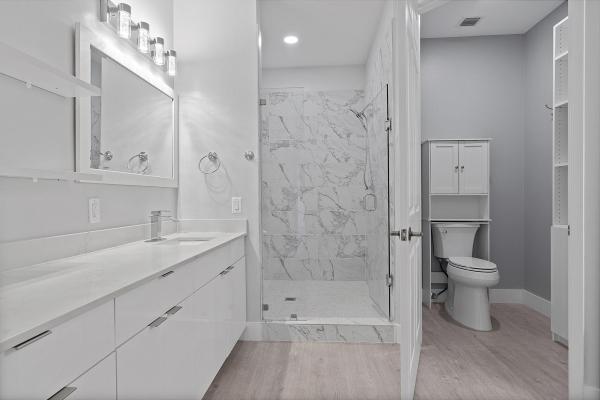
Experience luxury living in the prestigious gated community of The Legends at Weston Hills Country Club. This fully renovated 3-bedroom, 2-bath residence is truly move-in ready, featuring designer flooring, a stunning quartz kitchen with brand-new 2025 stainless steel appliances, and a spacious primary suite with a newly designed double shower. All bedrooms include custom built-in closets. Enjoy peace of mind with new hurricane impact windows and a new 2025 central A/C system. A private two-car driveway, nearby community mailboxes, and a short walk to Weston Town Center's premier shopping and dining complete this exceptional offering. Schedule your private showing today!

Features

Bedrooms
  • Bedrooms: 3
Bathrooms
  • Bathrooms: 2
  • Half Bathrooms: No info
Exterior and Lot Features
  • Exterior Features: Courtyard, OutdoorLivingArea
  • View: Garden
Interior, Heating and Cooling
  • Interior Features: BreakfastBar, LivingDiningRoom, MultipleEnSuiteBathrooms, Pantry, SplitBedrooms, SeparateShower, TubShower, WalkInClosets
  • Equipment / Appliances: Cooktop, Dryer, Dishwasher, ElectricCooktop, ElectricWaterHeater, Disposal, IceMaker, Microwave, Refrigerator, WaterHeater, Washer
  • Heating Description: Central
  • Cooling Description: CentralAir, CeilingFans
Building and Construction
  • Floor Description: CeramicTile
  • Windows/Treatment: Blinds
  • Construction Type: MultiFamily
  • Year Built: 2002
  • Style: CoachCarriage
Waterfront and Water Access
  • Waterfront Frontage: No info
School Information
  • Elementary School: Manatee Bay (Broward)
  • Middle School: Falcon Cove
  • Senior High School: Cypress Bay
Other Property Info
  • Garage: 2
  • Listing Date: 2026-08-28T16:05:04.000-00:00
  • Directions: Northeast
  • Pets Allowed: NoPetRestrictions, Yes
Taxes, Fees & More
  • Maintenance Includes: CommonAreas, Insurance, MaintenanceGrounds, ReserveFund
  • Taxes: 7128.9
  • Security Information: GatedCommunity, PhoneEntry, SmokeDetectors
  • Parking Description: Attached, Driveway, Garage, GarageDoorOpener, Guest
  • Total Floors in Building: 2

Apples-to-Apples Comparables

 Closest-Match Comparables
See closest-match comps for this subdivision
No obligation
Verified
Trends
Insights
Seller Advisory
A smarter move starts with the right information
Get a complimentary hyperlocal market review with human agent-verified comps and pricing guidance
01
Market Review
Local market intelligence
02
Verified Comps
Human agent-verified comparables
03
Pricing Guidance
Actionable pricing recommendations
Complimentary. No obligation

Price History

Date
Event
Price
Change
Price Per
08/28/2026
Listed
$646K
 
$414 ft2
$4,457 m2
08/28/2026
$646K
Event
Listed
Price Per
$414 ft2
$4,457 m2
Price per square foot and days on website are not provided values and are calculated by Subdivisions.
Listed by Stanley RosenThe Keyes Company • Buyer Agency Compensation .

Listing Location & Street View
MapStreet View

Peer Listings

Active listings from matched communities
Results 0 of 0
No listings found
Try adjusting your filters or changing your location to see available listings
Turn on listing alerts and we'll notify you
when matching listings appear