Somerset, 2801 Somerset Dr #215

2
Beds
2
Baths
1,010
SqFt
$149
$/SqFt
Sold - Apr 06, 2026
Entry-Level Condo
Built in 1975
Garden View
$440/mo HOA
Garden Apartment, Split Level
Courtyard
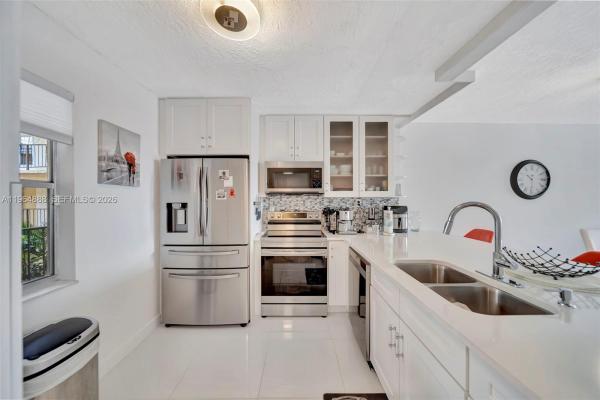
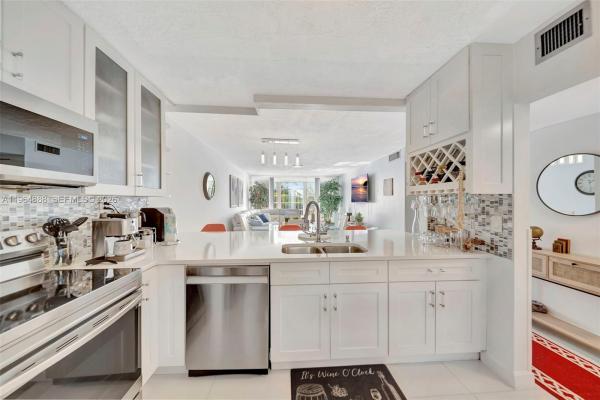
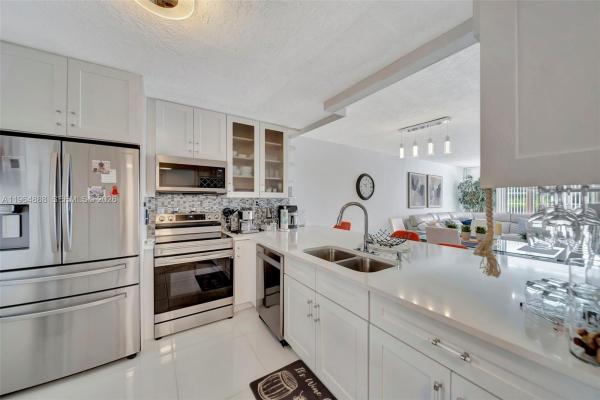
TURNKEY - FULLY FURNISHED. This beautifully renovated 2-bedroom, 2-bath condo offers the perfect blend of style, comfort, and convenience. Thoughtfully updated from top to bottom, the home features modern finishes and a clean, cohesive design throughout. Elegant tile flooring runs seamlessly across the entire unit, creating a bright and polished feel. The open-concept layout makes everyday living and entertaining effortless, connecting the spacious living room to the dining area, upgraded kitchen, and enclosed balcony for added versatility. The kitchen is truly a “standout”, complete with SMART appliances, custom cabinetry, and sleek contemporary fixtures that elevate the space. Both bedrooms are generously sized and feature HUGE walk-in closets. The well-maintained and active community provides resort-style amenities including a fitness center, sparkling pool, clubhouse, BBQ Courtyard and scenic walking paths. Centrally located near shopping, dining, and major highways, this condo delivers both lifestyle and convenience in one exceptional package. ASSESSMENTS PAID. ROOF 2025. NEWER AC AND WATER HEATER, PRIVATE STORAGE. ASSIGNED PARKING, PLENTY OF GUEST PARKING, SIRS REPORT COMPLETED.
MLS Number: A11964888
On Site: 216 Days
Updated: 22 Days ago
Page Views: 0

Features

Bedrooms
  • Bedrooms: 2
Bathrooms
  • Bathrooms: 2
  • Half Bathrooms: No info
Exterior and Lot Features
  • Exterior Features: Courtyard,Fence
  • View: Garden
Interior, Heating and Cooling
  • Interior Features: BreakfastBar, BuiltInFeatures, BedroomOnMainLevel, BreakfastArea, ClosetCabinetry, EntranceFoyer, EatInKitchen, LivingDiningRoom, MainLivingAreaEntryLevel, Pantry, SplitBedrooms, ShowerOnly, WalkInClosets
  • Equipment / Appliances: Dishwasher, ElectricRange, Disposal, IceMaker, Microwave, Refrigerator, SelfCleaningOven
  • Heating Description: Other
  • Cooling Description: CentralAir, CeilingFans
Building and Construction
  • Floor Description: Tile
  • Windows/Treatment: Blinds,Drapes
  • Year Built: 1975
  • Year Built Description: Resale
  • Style: GardenApartment, SplitLevel
Waterfront and Water Access
  • Waterfront Frontage: No info
School Information
  • Elementary School: Rock Island
  • Middle School: William Dandy
  • Senior High School: Boyd H Anderson
Other Property Info
  • Garage: No info
  • Listing Date: 2026-02-14T00:07:46.000-00:00
  • Pets Allowed: Conditional,Yes
Taxes, Fees & More
  • Maintenance Includes: AssociationManagement, Amenities, CommonAreas, HotWater, Insurance, Laundry, MaintenanceGrounds, MaintenanceStructure, Parking, Pools, RecreationFacilities, ReserveFund, Sewer, Trash, Water
  • Taxes: 2082
  • Security Information: ComplexFenced, ElevatorSecured, PhoneEntry, SmokeDetectors
  • Parking Description: Assigned,OneSpace
  • Total Floors in Building: 4

Apples-to-Apples Comparables

 Closest-Match Comparables
See closest-match comps for this subdivision
No obligation
Verified
Trends
Insights
Best of Luxury Realty
Talk to a local advisor
Licensed advisors answering your questions across Lauderdale Lakes, FL
01
Licensed Brokerage
02
Local Advisors
03
Direct Answers
Exclusive real estate service partner

Price History

Current
$150K
High
$157K
Low
$150K
Total Change
-4.5%
$158K$154K$149KFeb 26Feb 26Apr 26
Date
Event
Price
Change
Price Per
04/06/2026
Sold
$150K
0%
$149 ft2
$1,599 m2
02/13/2026
Price Reduced
$150K
-4.46%
$149 ft2
$1,599 m2
02/13/2026
Listed
$157K
 
$155 ft2
$1,673 m2
04/06/2026
$150K
Event
Sold
Change
0%
Price Per
$149 ft2
$1,599 m2
02/13/2026
$150K
Event
Price Reduced
Change
-4.46%
Price Per
$149 ft2
$1,599 m2
02/13/2026
$157K
Event
Listed
Price Per
$155 ft2
$1,673 m2
Price per square foot and days on website are not provided values and are calculated by Subdivisions.
Listed by Nayda ReyesCompass Florida, LLC • Buyer Agency Compensation .

Listing Location & Street View
MapStreet View

Peer Listings

Active listings from matched communities
Results 2 of 10
Royal Point, 3600 NW 21st St #205, Lauderdale Lakes, Florida 33311, image 1
$167,000$26K
Condo for sale in Royal Point
3600 NW 21st St #205, Lauderdale Lakes, FL 33311
Royal Point, 3600 NW 21st St #309, Lauderdale Lakes, Florida 33311, image 1
$140,000
Condo for sale in Royal Point
3600 NW 21st St #309, Lauderdale Lakes, FL 33311
1 - 2 of 10 Results

Scores

Walk Score®
Somewhat Walkable. Some errands can be accomplished on foot
51

100
Transit Score®
Some Transit. A few nearby public transportation options
39

100
Bike Score®
Somewhat Bikeable. Minimal bike infrastructure
38

100
Sound Score®
Bearable noise
79

100
Airport Score
Close to airports. Noticeable airport activity
0

100
Traffic Score
Congested area. Frequent traffic delays
26

100
Local Score
Limited local amenities nearby
1

100
Community Snapshot
1 – 2 BR
Bedrooms
$103K – $163K
Price Tier
644 - 1,100
SqFt Range
1974
Year Build
4
Total Floors

Subdivision Amenities

Barbecue
Bike Storage
Clubhouse
Elevators
Fitness Center
Laundry
Library
Maintenance Grounds
Parking
Pickleball
Pool
Sauna
Shuffleboard Court
Storage
Trash

Lauderdale Lakes
Entry-Level
Entry-Level Homes & Condos