
Condo in Coconut Creek, FL 33066Victoria Village, 2802 Victoria Way #H1
Closed


2
Beds2
Baths1,156
SqFt$119
$/SqFtEntry-Level CondoProperty Type
1978Year Built
$119/SqFtPrice per sq ft
$715/moHOA Fees
GolfCourse,LakeView
Outdoor Living AreaExterior Features
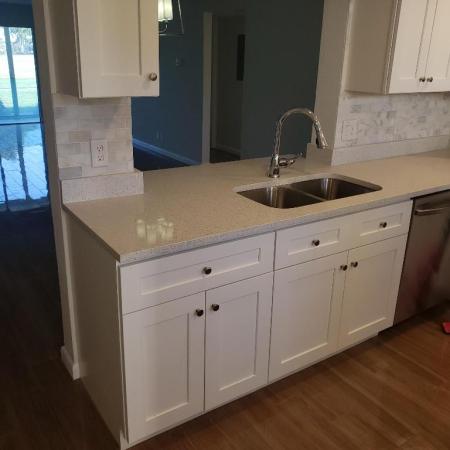
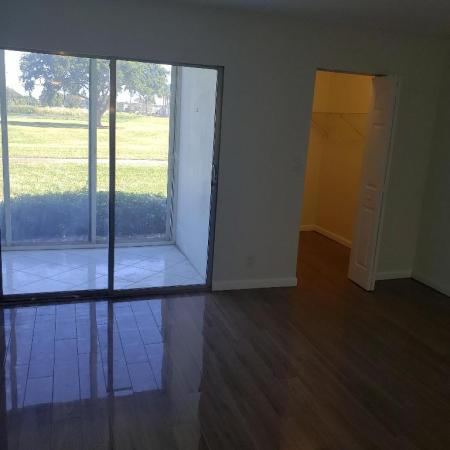
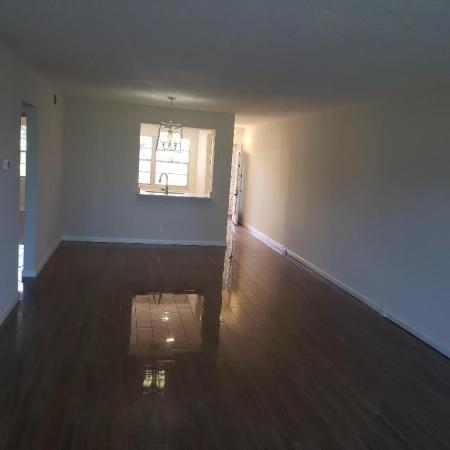
Totally Renovated Condo Available in Lush Wynmoor-Victoria Section at $138.000. A dazzling renovated, 1156 sq. foot condo with all new appliances is immediately available in an idyllic community, offering a state-of-the-art club house, an endless asphalt walking path, pools for each group of buildings, large lake views and magnificent, lush landscaping throughout. As you enter this 1st floor condo, everything will begin to shine! Ceramic tile floors thruout will greet you, which extend straight through the elongated condo. Golf & lake views! East in kitchen-never used. Samsung Appliances-granite countertops with white cabinets w/ plenty of storage & high hats.Gray know down walls.Master bedroom has sliders out to patio w/ walk in closet.Mast bath has double granite sink A lake/golf view extend from the glass enclosed patio. Everything else is covered with beautifully kept green grass...and with lots of wild birds forging for meals in the grass. Two bedrooms and two upscale bathrooms are at each end of the condo. The master bedroom has a walk-in closet and plenty of wall space. Come visit this "stunning" condo Property is sold "AS IS" with Right to Inspect. Please use current FAR/BAR AS IS contract. CASH Buyers must provide Proof of Funds - Financing Buyers must provide Proof of Funds & Pre-Approval Letter from Verified Lender. All sizes are approximate. INFORMATION IS HEREIN DEE,ED RELIABLE BUT NOT GUARANTEED
Listing Courtesy Of: Lindhaven Properties LLC
Local Realty Services Provided By: Best of Luxury Realty
On Site: 287 DaysUpdated: 15 Days agoPage Views: 0
Features
MLS Number: R11155043
Bedrooms
- Bedrooms: 2
Bathrooms
- Bathrooms: 2
- Half Bathrooms: No info
Exterior and Lot Features
- Exterior Features: OutdoorLivingArea
- View: GolfCourse,Lake
Interior, Heating and Cooling
- Interior Features: DualSinks, EntranceFoyer, EatInKitchen, LivingDiningRoom, CustomMirrors, MainLevelPrimary, SplitBedrooms, TubShower, WalkInClosets
- Equipment / Appliances: Dishwasher, ElectricRange, ElectricWaterHeater, FreeStandingFreezer, Disposal, IceMaker, Microwave, Refrigerator, WaterHeater
- Heating Description: Central,Electric
- Cooling Description: CentralAir, CeilingFans, Electric
Building and Construction
- Floor Description: CeramicTile
- Windows/Treatment: Blinds, Metal, SingleHung, Sliding
- Construction Type: MultiFamily
- Year Built: 1978
Waterfront and Water Access
- Waterfront Frontage: No info
School Information
Other Property Info
- Listing Date: 2026-01-16T13:43:38.000-00:00
- Directions: North
- Pets Allowed: No
Taxes, Fees & More
- Maintenance Includes: CommonAreas, CableTv, Insurance, MaintenanceGrounds, PestControl, RecreationFacilities, Sewer, Security, Trash, Water
- Taxes: 3418.9
- Security Information: GatedWithGuard, GatedCommunity, SmokeDetectors, SecurityFence, SecurityGuard
- Parking Description: Assigned,Guest,Open
- Total Floors in Building: 4
Apples-to-Apples Comparables





Price History
Current
$138K
High
$138K
Low
$138K
Total Change
0%Date
Event
Price
Change
Price Per
10/15/2026
Sold
$138K
0%$119 ft2
$1,285 m2
06/10/2026
Price Reduced
$138K
0%$119 ft2
$1,285 m2
01/19/2026
Listed
$138K
$119 ft2
$1,285 m2
10/15/2026
$138K
Event
Sold
Change
0%Price Per
$119 ft2
$1,285 m2
06/10/2026
$138K
Event
Price Reduced
Change
0%Price Per
$119 ft2
$1,285 m2
01/19/2026
$138K
Event
Listed
Price Per
$119 ft2
$1,285 m2
Price per square foot and days on website are not provided values and are calculated by Subdivisions.
Listed by Stacey Lind • Lindhaven Properties LLC • Buyer Agency Compensation .
Peer Listings
Active listings from matched communities
No listings found
Try adjusting your filters or changing your location to see available listings
Turn on listing alerts and we'll notify you
when matching listings appear
when matching listings appear
Community Snapshot
1 – 2 BR
Bedrooms
$105K – $300K
Price Tier
690 - 1,426
SqFt Range
1978
Year Build
4
Total Floors
Subdivision Amenities


Barbecue
Bike Storage
Bocce Court
Car Wash Area
Clubhouse
Elevators
Fitness Center
Golf Course
Hobby Room
Laundry
Library
Maintenance Grounds
Parking
Pickleball
Pool
Putting Greens
Restaurant
Sauna
Security
Shuffleboard Court
Storage
Transportation Service
Trash
Vehicle Wash Area
All Coconut Creek, FL Entry-Level Entry-Level Homes & Condos
- Abaco Village Condo6
- Alhambra Village Townhouse2
- Andros Village Condo7
- Antigua Village Condo22
- Applewood Village 1 Condo2
- Applewood Village 2 Condo14
- Applewood Village 3 Condo0
- Applewood Village 4 Condo6
- Aruba Village Condo6
- Ashton Parc Townhouse1
- Bahama Village Condo9
- BayPort Village At The Township Condo11
- Bayview At The Township Condo6
- Baywood Village 1 Mixed1
- Baywood Village 2 Mixed2
- Baywood Village 3 Mixed4
- Bermuda Village Condo7
- Bimini Village Condo7
- Buttonwood Hammock House2
- Cambridge Park House0
- Carrington At Coconut Creek Condo6
- Cayman Village Condo3
- CenterPointe At The Township Condo4
- Club Caribe Condo3
- Coquina House1
- Coral Gate Condo0
- Coral Pointe House6
- Cypress Estates House0
- Eleuthera Village Condo6
- Essex Park House0
- Ginger Tree At The Township Villa4
- Golden Raintree 1 Townhouse1
- Golden Raintree 2 Townhouse2
- Golden Raintree 3 Townhouse4
- Golden Raintree 4 Townhouse3
- Golden Raintree 5 Townhouse1
- Golden Raintree 6 Townhouse2
- Granada Village Condo6
- Grand Cypress Townhouse3
- Hammocks Lake Forest Condo2
- Julia Gardens Townhouse4
- Karanda Village 1 Mixed3
- Karanda Village 2 Condo0
- Karanda Village 3 Mixed3
- Karanda Village 4 Mixed1
- Karanda Village 5 Mixed3
- Karanda Village 6 Mixed0
- Karanda Village 7 Condo3
- Lago Vista At Coconut Creek Townhouse0
- Lake St Croix At Indigo Lakes House1
- Lakeview Homes At Centura Parc House4
- Lakewood East Mixed4
- Lucaya Village Condo21
- Martinique Village Condo14
- Merrick Preserve Mixed1
- Nassau Village Condo7
- Olivine At The Township Mixed1
- Osprey Point House1
- Paloma Lakes Townhouse10
- Pine Creek House0
- Pond Apple Place 2 Condo1
- Pond Apple Place 3 Condo3
- Pond Apple Place 4 Condo1
- Portofino Village Condo13
- Riviera Palms Condo3
- San Mellina House1
- Sawgrass Village 1 House1
- Sawgrass Village 2 House2
- Secret Pond House1
- Swans Landing House0
- Tamarind Village At The Township House3
- Tradewinds At The Township Condo2
- Victoria Isles Mixed3
- Victoria Village Condo14
- Whispering Trails Townhouse2
Other Coconut Creek, FL Homes & Condos Price Range Segments
Premium
Premium33
- Bermuda Cove House1
- Breckenridge House0
- Breckenridge East House0
- Breckenridge North House0
- Brittany Park House1
- Coco Lakes House0
- Coco Palms House1
- Cocobay House7
- Coconut Creek Residential House7
- Country Woods House1
- Crescent Creek House0
- Cypress Lake House1
- Eagle's Cay House3
- Edgefield House4
- Fairmont Park House2
- Hammock Estates House1
- Hidden Lake House1
- In The Pines Townhouse3
- Lake Como At Indigo Lakes House1
- Lake Windermere At Indigo Lakes House1
- Lauren's Turn House2
- Lyons Gate House0
- Mallards Landing House1
- Parkwood House1
- Sandpiper Landing House4
- Somerset At Laurens Turn House1
- Sorbet House2
- Sorbet At Winston Park House1
- Sunrise Estates House0
- Tall Trees House0
- The Conway House1
- Township Estates House1
- Wildwood Estates At Adios House1
Mid-Tier
Mid-Tier1
High-End
High-End1
Ultra Luxury
Ultra Luxury
Wynmoor Communities in Coconut Creek, FL
Entry-Level
Entry-Level 15
- Abaco Village Condo6
- Andros Village Condo7
- Antigua Village Condo22
- Aruba Village Condo6
- Bahama Village Condo9
- Bermuda Village Condo7
- Bimini Village Condo7
- Cayman Village Condo3
- Eleuthera Village Condo6
- Granada Village Condo6
- Lucaya Village Condo21
- Martinique Village Condo14
- Nassau Village Condo7
- Portofino Village Condo13
- Victoria Village Condo14
Coconut Creek, FL Nearby Cities
$81K - $3.9M
$2K - $5K
$105K - $1000K
$2K - $5K
$99K - $14.8M
$2K - $120K
$120K - $11M
$2K - $11K
$105K - $3.8M
$2K - $9K