2
Beds
21/2
Baths
1,891
SqFt
Status
Active
Parking
2
Size
1,891 SqFt (176 m2)
Price
$465/SqFt ($5,003/m2)
Type
House
Built
2018
HOA
N/A
MLS Number
226028726
View
Lake
Updated
3 Days ago
Page Views
0
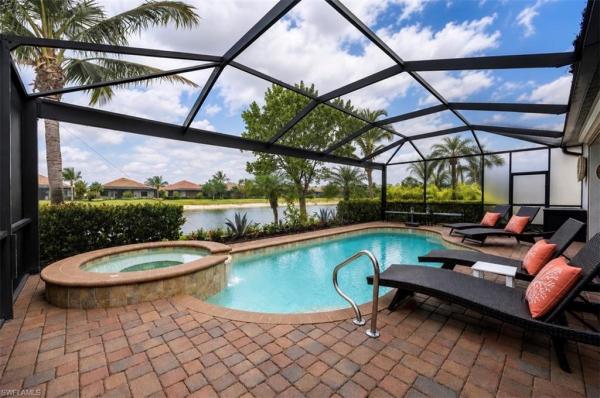
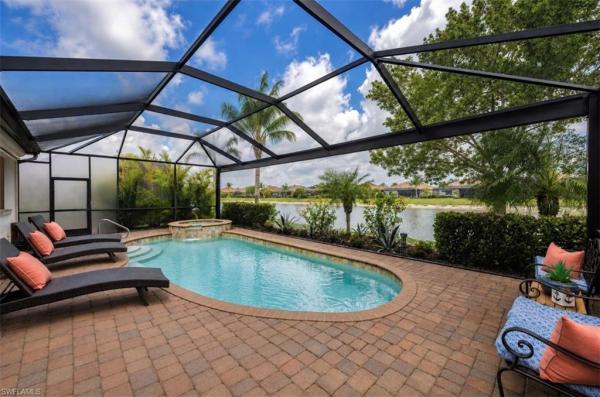
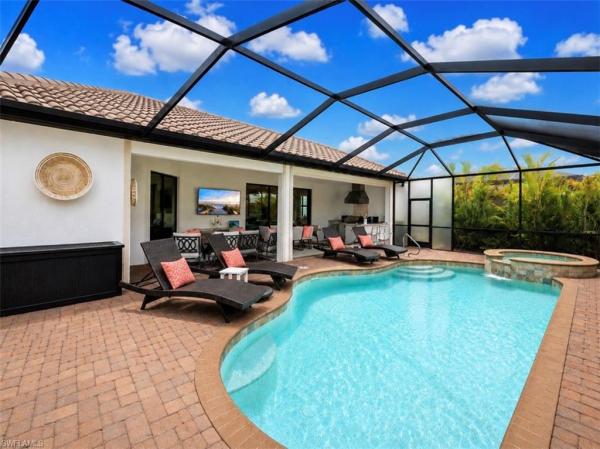
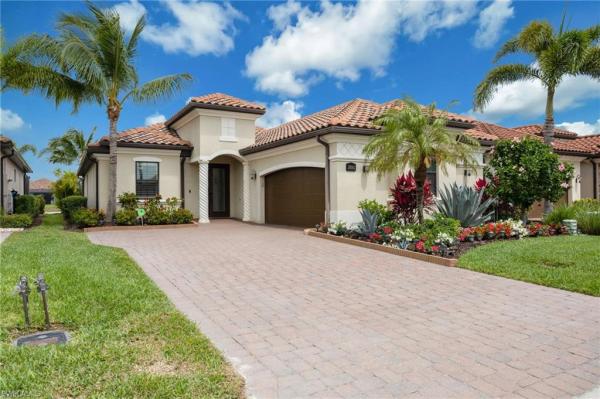
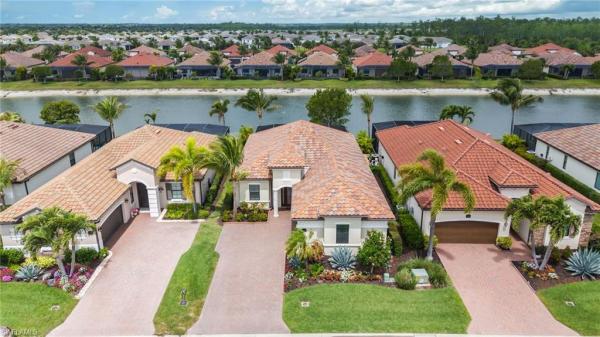
Discover the lifestyle you’ve been waiting for in this beautifully appointed Victoria floor plan home, offered with Social Membership. Featuring 2 bedrooms, a versatile flex room, and 2.5 baths, this residence is perfectly suited for year-round living, a seasonal escape, or a compelling investment opportunity with a flexible rental policy. This home has been thoughtfully enhanced with numerous upgrades, including newly installed wide-plank engineered hardwood flooring, custom designer lighting, new interior and exterior fans, quartz countertops, landscape lighting, reverse osmosis drinking water, an electric storm shutter on the lanai, new impact resistant front door, custom California Closets systems, plantation shutters on all windows, and a well-designed garage storage system. The stunning kitchen is a true centerpiece, showcasing a large island, built-in appliances, induction cooktop, a stainless steel hood, and elegant quartz countertops with a mitered edge, seamlessly blending style and functionality. Designed for effortless entertaining, the open-concept great room flows beautifully from the kitchen, creating a welcoming space for gathering with family and friends. Step outside to your private outdoor oasis and enjoy breathtaking sunset views over the tranquil lake. The expansive lanai is designed for true Florida living, complete with a fully equipped outdoor kitchen, generous covered seating, a heated pool and spa, upgraded picture-window screen enclosure, and a convenient pool bath, perfect for entertaining or relaxing in the coastal breeze. Inside, the spacious and light-filled primary suite serves as a private retreat, featuring a comfortable sitting area and a luxurious ensuite bath with a soaking tub, separate shower, and dual vanities. A well-appointed guest suite offers a walk-in closet and a full bathroom, ensuring comfort and privacy for visitors. The den is a versatile space, ideal for use as a home office, hobby room, additional sleeping quarters, or whatever best suits your needs. Social Members enjoy access to an exceptional array of resort-style amenities, including a lagoon-style pool with lap lanes and waterfall, private cabanas, multiple dining venues, the full-service U-Topia Spa, a state-of-the-art fitness center with group classes, and lighted Har-Tru tennis courts. Pickleball and bocce courts will soon enhance this already vibrant and active community. Social members enjoy limited golf privileges, complementing an already amenity-rich lifestyle. Blending comfort, style, and resort-inspired living, this home presents an exceptional opportunity not to be missed.
Features

Bedrooms
  • Bedrooms: 2
Bathrooms
  • Bathrooms: 2
  • Half Bathrooms: 1
Exterior and Lot Features
  • Exterior Features: Screened Lanai/Porch, Outdoor Kitchen
  • View: Lake
Interior, Heating and Cooling
  • Interior Features: Built-In Cabinets, Foyer, Laundry Tub, Pantry, Window Coverings
  • Equipment / Appliances: Electric Cooktop, Dishwasher, Disposal, Dryer, Grill - Other, Microwave, Range, Refrigerator/Freezer, Self Cleaning Oven, Washer
  • Heating Description: Central Electric
  • Cooling Description: Central Electric
Building and Construction
  • Floor Description: Carpet, Tile, Wood
  • Windows/Treatment: Window Coverings
  • Construction Type: House
  • Year Built: 2018
  • Style: Ranch, Single Family
Waterfront and Water Access
  • Waterfront Frontage: No info
School Information
    Other Property Info
    • Garage: 2
    • Pets Allowed: Limits
    Taxes, Fees & More
    • Maintenance Includes: Cable, Internet/WiFi Access, Irrigation Water, Lawn/Land Maintenance, Legal/Accounting, Manager, Rec Facilities, Security, Street Lights, Street Maintenance
    • Taxes: 11186.84
    • Security Information: Gated Community
    • Parking Description: Driveway Paved, Attached
    • Total Floors in Building: 1
    • Total Units in Building: 1

    Apples-to-Apples Comparables

     Closest-Match Comparables
    See closest-match comps for this subdivision
    No obligation
    Verified
    Trends
    Insights
    Seller Advisory
    A smarter move starts with the right information
    Get a complimentary hyperlocal market review with human agent-verified comps and pricing guidance
    01
    Market Review
    Local market intelligence
    02
    Verified Comps
    Human agent-verified comparables
    03
    Pricing Guidance
    Actionable pricing recommendations
    Complimentary. No obligation

    Price History

    Date
    Event
    Price
    Change
    Price Per
    08/10/2026
    Listed
    $879K
     
    $465 ft2
    $5,003 m2
    08/10/2026
    $879K
    Event
    Listed
    Price Per
    $465 ft2
    $5,003 m2
    Price per square foot and days on website are not provided values and are calculated by Subdivisions.
    Listed by Lynne HancockJohn R Wood Properties • Buyer Agency Compensation .

    Listing Location & Street View
    MapStreet View

    Peer Listings

    Active listings from matched communities
    Results 0 of 0
    No listings found
    Try adjusting your filters or changing your location to see available listings
    Turn on listing alerts and we'll notify you
    when matching listings appear

    Scores

    Walk Score®
    Car-Dependent. Almost all errands require a car
    0

    100
    Bike Score®
    Somewhat Bikeable. Minimal bike infrastructure
    26

    100
    Sound Score®
    Bearable noise
    79

    100
    Airport Score
    Close to airports. Noticeable airport activity
    0

    100
    Traffic Score
    Congested area. Frequent traffic delays
    27

    100
    Local Score
    Limited local amenities nearby
    0

    100
    Community Snapshot
    2 – 4 BR
    Bedrooms
    $365K – $1.4M
    Price Tier
    1,107 - 3,960
    SqFt Range
    2017
    Year Build
    1
    Total Floors

    Subdivision Amenities

    Beauty Salon
    Bike And Jog Path
    Bike Storage
    Bocce Court
    Business Center
    Cabana
    Clubhouse
    Community Room
    Fitness Center
    Full Service Spa
    Golf Course
    Hobby Room
    Internet Access
    Library
    Park
    Pickleball
    Play Area
    Pool
    Private Membership
    Putting Green
    Restaurant
    Sauna
    See Remarks
    Shopping
    Sidewalk
    Spa/Hot Tub
    Storage
    Streetlight
    Tennis Court(s)
    Underground Utility
    Barbecue
    Beauty Salon
    Bike And Jog Path
    Clubhouse

    Bonita Springs
    Premium
    Premium Homes & Condos