$710K7.5%
$656,000
3
Beds
21/2
Baths
2,000
SqFt
Status
Sold - Jun 09, 2026
Parking
2
Size
2,000 SqFt (186 m2)
Price
$328/SqFt ($3,531/m2)
Type
House
Built
2006
HOA
$519/MO
MLS Number
225084734
View
Lake
Updated
91 Days ago
Page Views
0
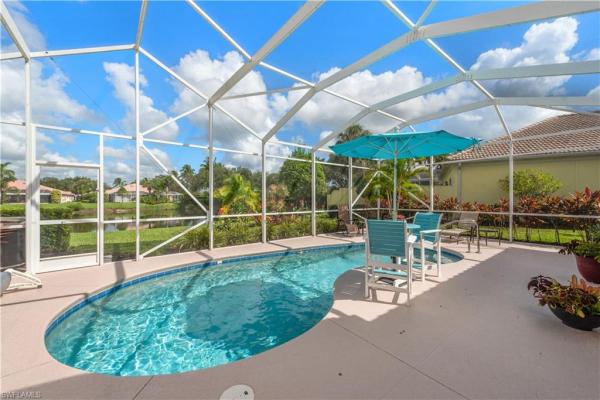
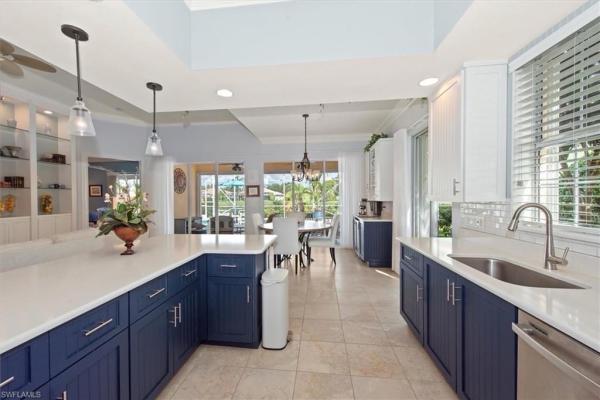
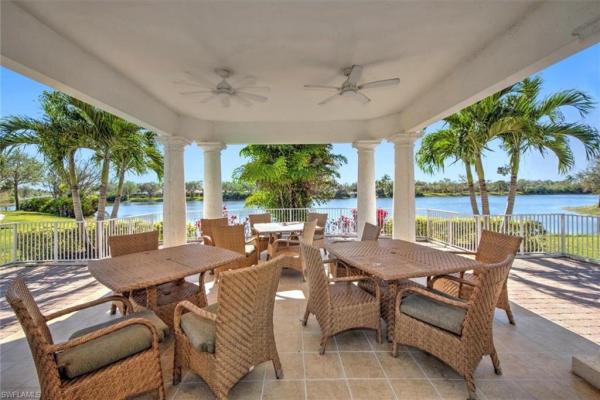
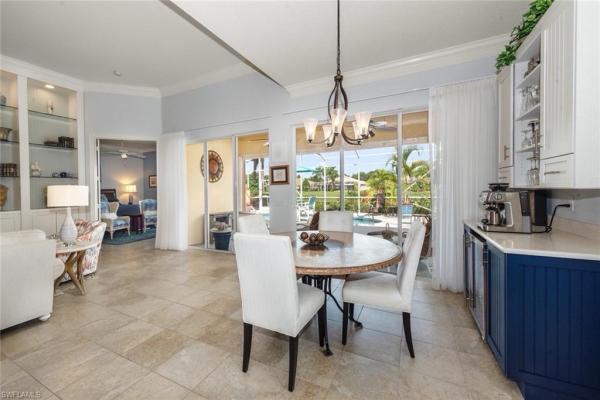
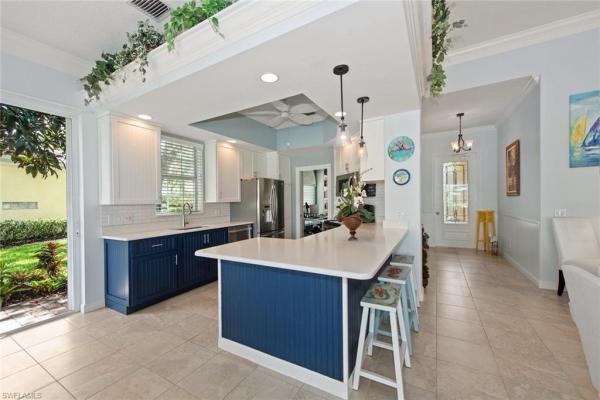
Taking Back Up offers.Stunning Lakefront Oakmont Home in Guard-Gated VillageWalk of Bonita Enjoy breathtaking lake views throughout this immaculate Oakmont residence located in the highly sought-after, amenity-rich, guard-gated community of VillageWalk of Bonita. From the moment you step into the welcoming foyer with elegant beadboard wainscoting, your eyes are drawn through the open layout encompassing the kitchen, den, great room, dining area, and spacious primary suite. Situated on an oversized 135’ x 39’ x 135’ x 39’ premium lot, this exceptional home features a covered patio and screened lanai with a sparkling pool, perfectly positioned to overlook a picturesque lake showcasing lush, manicured landscaping. The interior boasts soaring 12-foot ceilings and numerous high-end upgrades. The 2021 remodeled kitchen showcases quartz countertops, beadboard cabinetry, pull-out drawers, stainless steel appliances, a French-door refrigerator with ice dispenser, and a custom-built dining server with a 54-bottle wine chiller—perfect for entertaining. The living area features a beautifully redesigned entertainment wall with beadboard detailing, built-in shelving, and ample space for your TV and media equipment. Tile flooring flows throughout the home, complemented by nine ceiling fans for comfort and style. The primary bathroom was fully remodeled in 2021, featuring new tile shower walls and flooring, updated toilets, quartz-topped vanities, and wood cabinetry (Jacuzzi tub retained). Additional upgrades include a new pool heater and washer/dryer (Sept 2025), accordion hurricane shutters, and impact sliders in the primary bedroom. Step outside to enjoy the serene setting with lush tropical gardens and a tranquil lake. VillageWalk Amenities Include: • Town center clubhouse • Resort-style pool and lap pool • Fitness center overlooking the lake • Indoor and outdoor restaurant/bar with poolside service Tennis, pickleball, bocce, basketball, and tot lit • Ice cream shop, spa, hair salon, bagels, sandwiches, and coffee • Golf cart paths and scenic walking/jogging/biking trails • Full-time activity director offering daily programs, classes, lectures, excursions, and bus trips • Weekday complimentary water aerobics and once a week free painting groups. HOA includes: exterior maintenance, landscaping, irrigation, pest control, internet / WiFi, tree care, shrubs, lawn, sidewalks, street lighting, reserves. VillageWalk amenities: clubhouse, resort pool/lap pool, fitness center overlooking the lake, indoor, outdoor restaurant/bar serving at the poolside as well. Ice cream, spa hair salon, bagel, sandwiches, and coffee. Golf cart paths, and walking/jogging/biking trails. HOA covers exterior maintenance, irrigation, pest control, and WiFi. trees, lawn, side walks, street lights. activity director with daily programs, excursions bus trips, lectures, classes. Free water aerobics on weekdays.

Features

Bedrooms
  • Bedrooms: 3
Bathrooms
  • Bathrooms: 2
  • Half Bathrooms: 1
Exterior and Lot Features
  • Exterior Features: Screened Lanai/Porch
  • View: Lake
Interior, Heating and Cooling
  • Interior Features: Built-In Cabinets, Closet Cabinets, Foyer, Laundry Tub, Multi Phone Lines, Pantry, Pull Down Stairs, Smoke Detectors, Vaulted Ceiling(s), Volume Ceiling, Walk-In Closet(s), Window Coverings
  • Equipment / Appliances: Cooktop, Electric Cooktop, Dishwasher, Disposal, Dryer, Microwave, Range, Refrigerator, Refrigerator/Freezer, Self Cleaning Oven, Washer, Wine Cooler
  • Heating Description: Central Electric
  • Cooling Description: Ceiling Fan(s), Central Electric, Exhaust Fan
Building and Construction
  • Floor Description: Tile
  • Windows/Treatment: Window Coverings
  • Construction Type: House
  • Year Built: 2006
  • Style: Ranch, Single Family
Waterfront and Water Access
  • Waterfront Frontage: Yes
School Information
    Other Property Info
    • Garage: 2
    • Pets Allowed: With Approval
    Taxes, Fees & More
    • Maintenance Includes: Cable, Fidelity Bond, Insurance, Internet/WiFi Access, Irrigation Water, Lawn/Land Maintenance, Legal/Accounting, Manager, Master Assn. Fee Included, Pest Control Exterior, Repairs, Reserve, Security, Sewer, Street Lights, Street Maintenance, Trash Removal
    • Taxes: 5219.39
    • Security Information: Security System, Smoke Detector(s), Gated Community
    • Parking Description: Driveway Paved, Paved, Attached
    • Total Floors in Building: 1
    • Total Units in Building: 1

    Apples-to-Apples Comparables

     Closest-Match Comparables
    See closest-match comps for this subdivision
    No obligation
    Verified
    Trends
    Insights
    Seller Advisory
    A smarter move starts with the right information
    Get a complimentary hyperlocal market review with human agent-verified comps and pricing guidance
    01
    Market Review
    Local market intelligence
    02
    Verified Comps
    Human agent-verified comparables
    03
    Pricing Guidance
    Actionable pricing recommendations
    Complimentary. No obligation

    Price History

    Current
    $656K
    High
    $710K
    Low
    $656K
    Total Change
    -7.5%
    $716K$683K$650KDec 25Jan 26Mar 26Mar 26Jun 26
    Date
    Event
    Price
    Change
    Price Per
    06/09/2026
    Sold
    $656K
    0%
    $328 ft2
    $3,531 m2
    03/04/2026
    Price Reduced
    $656K
    -0.61%
    $328 ft2
    $3,531 m2
    03/04/2026
    Price Reduced
    $660K
    -5.65%
    $330 ft2
    $3,552 m2
    01/26/2026
    Price Reduced
    $700K
    -1.41%
    $350 ft2
    $3,765 m2
    12/29/2025
    Listed
    $710K
     
    $355 ft2
    $3,819 m2
    06/09/2026
    $656K
    Event
    Sold
    Change
    0%
    Price Per
    $328 ft2
    $3,531 m2
    03/04/2026
    $656K
    Event
    Price Reduced
    Change
    -0.61%
    Price Per
    $328 ft2
    $3,531 m2
    03/04/2026
    $660K
    Event
    Price Reduced
    Change
    -5.65%
    Price Per
    $330 ft2
    $3,552 m2
    01/26/2026
    $700K
    Event
    Price Reduced
    Change
    -1.41%
    Price Per
    $350 ft2
    $3,765 m2
    12/29/2025
    $710K
    Event
    Listed
    Price Per
    $355 ft2
    $3,819 m2
    Price per square foot and days on website are not provided values and are calculated by Subdivisions.
    Listed by Tina Camelia Azarians • Downing Frye Realty Inc. • Buyer Agency Compensation .

    Listing Location & Street View
    MapStreet View

    Peer Listings

    Active listings from matched communities
    Results 0 of 0
    No listings found
    Try adjusting your filters or changing your location to see available listings
    Turn on listing alerts and we'll notify you
    when matching listings appear

    Scores

    Walk Score®
    Car-Dependent. Almost all errands require a car
    8

    100
    Sound Score®
    Bearable noise
    78

    100
    Airport Score
    Close to airports. Noticeable airport activity
    0

    100
    Traffic Score
    Congested area. Frequent traffic delays
    28

    100
    Local Score
    Limited local amenities nearby
    0

    100
    Community Snapshot
    2 – 3 BR
    Bedrooms
    $415K – $950K
    Price Tier
    1,392 - 2,691
    SqFt Range
    2006
    Year Build
    1
    Total Floors

    Subdivision Amenities

    Barbecue
    Beauty Salon
    Bike And Jog Path
    Bike Storage
    Bocce Court
    Business Center
    Cabana
    Car Wash Area
    Clubhouse
    Community Room
    Fitness Center
    Full Service Spa
    Hobby Room
    Internet Access
    Library
    Park
    Pickleball
    Play Area
    Pool
    Restaurant
    See Remarks
    Shopping
    Shuffleboard Court
    Sidewalk
    Spa/Hot Tub
    Streetlight
    Tennis Court(s)
    Underground Utility

    Bonita Springs
    Entry-Level
    Entry-Level Homes & Condos