4
Beds
31/2
Baths
2,658
SqFt
$309
$/SqFt
Sold - May 18, 2023
Entry-Level House
Built in 2005
2 Parking
Lake View
$418/mo HOA
Waterfront
Ranch, Single Family
Open Porch/Lanai
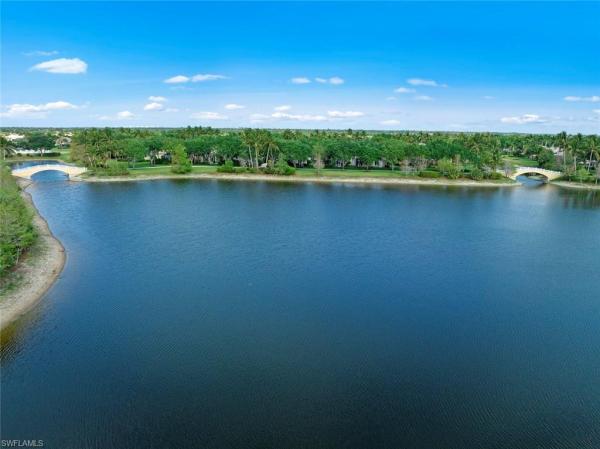
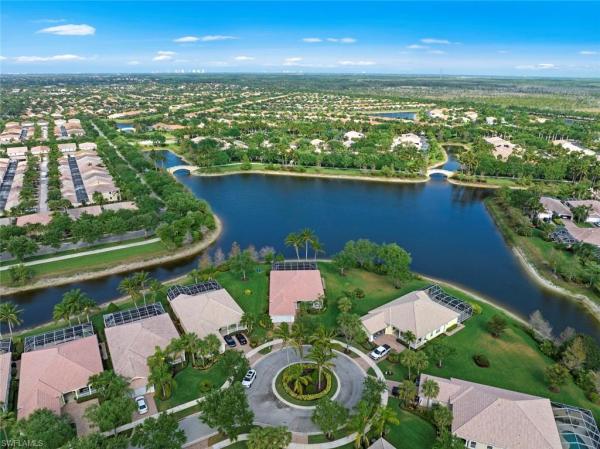
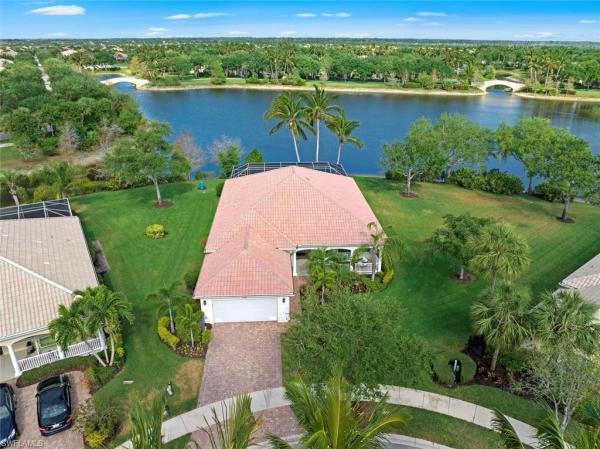
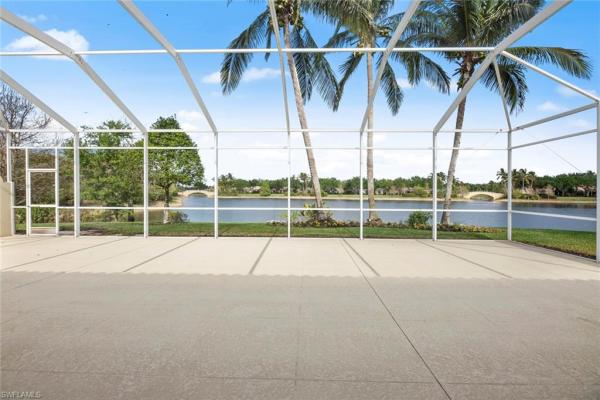
The most coveted home in Village Walk offering the most spectacular peaceful lake & venetian bridge views in the community on a premier lot. First time on the market from the original owner, in move in ready. A premier corner lot located at the end of a quiet Cul-du-Sac. Rarely available, extended Carlyle model, DeVosta built with poured concrete rebar construction. This gorgeous home has soaring high ceilings, open floorplan, exceptional Dining Room, 3 Bedrooms, plus Executive Den with fireplace & 3.5 Baths. Brand new kitchen appliances, updated AC & hot water heater. Freshly painted interior & exterior. Exquisite custom moldings The Spilt floor plan perfect for family visits, offers 3 guest rooms with custom closets space. 2 car garage with storage & hurricane shutters throughout. Seller will generously offer a 1-year Home Warranty or an $800 credit. Village Walk amenities are a quick stroll away & include Bocce, and 3 Pickle ball courts, 8 lighted Tennis courts, 24/7 Fitness Center, Resort and Lap pools. Even more: A Car Wash, Gas Station, a Restaurant, Ice Cream Shop & Deli. Snap pictures of gorgeous birds, as you ramble over pathways & enjoy the beautiful butterfly gardens
MLS Number: 223023556
Updated: 1246 Days ago
Page Views: 0
See something off? Wrong price, photos, beds, or a status that already changed.

Features

Bedrooms
  • Bedrooms: 4
Bathrooms
  • Bathrooms: 3
  • Half Bathrooms: 1
Exterior and Lot Features
  • Exterior Features: Open Porch/Lanai, Screened Lanai/Porch
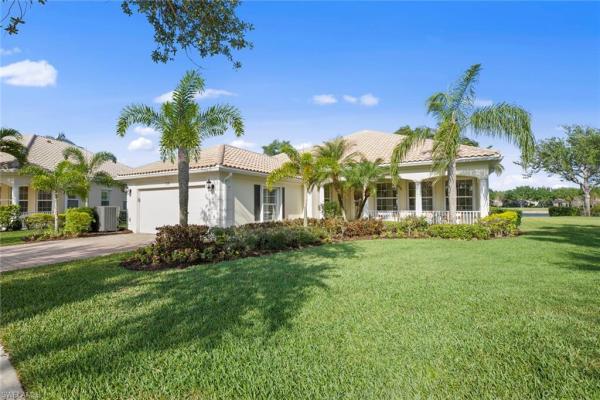
  • View: Lake
Interior, Heating and Cooling
  • Interior Features: Built-In Cabinets, Cathedral Ceiling(s), Closet Cabinets, Laundry Tub, Pantry, Pull Down Stairs, Smoke Detectors
  • Equipment / Appliances: Electric Cooktop, Dishwasher, Disposal, Dryer, Microwave, Refrigerator/Icemaker, Self Cleaning Oven, Washer
  • Heating Description: Central Electric
  • Cooling Description: Central Electric
Building and Construction
  • Floor Description: Carpet, Tile
  • Windows/Treatment: No info
  • Construction Type: House
  • Year Built: 2005
  • Style: Ranch, Single Family
Waterfront and Water Access
  • Waterfront Frontage: Yes
School Information
  • Elementary School: LEE COUNTY CHOICE
  • Middle School: LEE COUNTY CHOICE
  • Senior High School: LEE COUNTY CHOICE
Other Property Info
  • Garage: 2
  • Pets Allowed: Yes
Taxes, Fees & More
  • Maintenance Includes: Cable, Internet/WiFi Access, Irrigation Water, Lawn/Land Maintenance, Legal/Accounting, Manager, Master Assn. Fee Included, Pest Control Exterior, Rec Facilities, Reserve, Security, Street Lights, Street Maintenance, Trash Removal
  • Taxes: 4985.33
  • Security Information: Security System, Smoke Detector(s), Gated Community
  • Parking Description: Driveway Paved, Detached
  • Total Floors in Building: 1
  • Total Units in Building: 1

Apples-to-Apples Comparables

 Closest-Match Comparables
See closest-match comps for this subdivision
No obligation
Verified
Trends
Insights
Best of Luxury Realty
Talk to a local advisor
Licensed advisors answering your questions across Bonita Springs, FL
01
Licensed Brokerage
02
Local Advisors
03
Direct Answers
Exclusive real estate service partner

Price History

Date
Event
Price
Change
Price Per
05/19/2023
Listed
$820K
 
$309 ft2
$3,321 m2
05/19/2023
$820K
Event
Listed
Price Per
$309 ft2
$3,321 m2
Price per square foot and days on website are not provided values and are calculated by Subdivisions.
Listed by Leslie Prinz • Orchid Realty International • Buyer Agency Compensation .
Tour This Property
Choose an in-person or video tour with a licensed local advisor
A local advisor will confirm availability
Ready to Make an Offer?
Get expert guidance from a local advisor

Peer Listings

Active listings from matched communities
Results 0 of 0
No listings found
Try adjusting your filters or changing your location to see available listings
Turn on listing alerts and we'll notify you
when matching listings appear
Community Snapshot
2 – 3 BR
Bedrooms
$439K – $950K
Price Tier
1,392 - 2,691
SqFt Range
2006
Year Build
1
Total Floors

Subdivision Amenities

Barbecue
Beauty Salon
Bike And Jog Path
Bike Storage
Bocce Court
Business Center
Cabana
Car Wash Area
Clubhouse
Community Room
Fitness Center
Full Service Spa
Hobby Room
Internet Access
Library
Park
Pickleball
Play Area
Pool
Restaurant
See Remarks
Shopping
Shuffleboard Court
Sidewalk
Spa/Hot Tub
Streetlight
Tennis Court(s)
Underground Utility

All Bonita Springs, FL
Entry-Level
Entry-Level Homes & Condos

Other Bonita Springs, FL Homes & Condos Price Range Segments