$750K2.7%
$730,000
3
Beds
2
Baths
2,011
SqFt
Status
Sold - Apr 17, 2026
Parking
2
Size
2,011 SqFt (187 m2)
Price
$363/SqFt ($3,907/m2)
Type
House
Built
2010
HOA
N/A
MLS Number
2026004477
View
Lake, Landscaped Area, Water
Updated
140 Days ago
Page Views
0
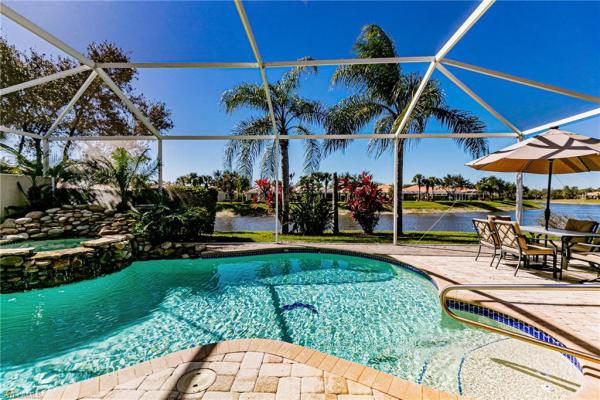
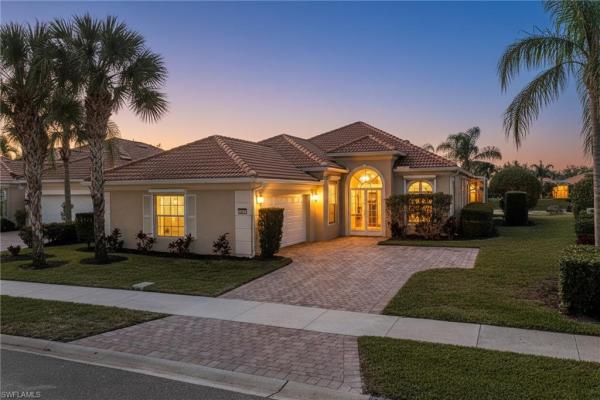
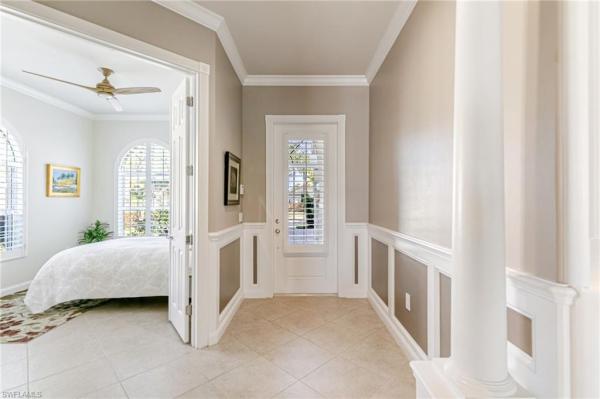
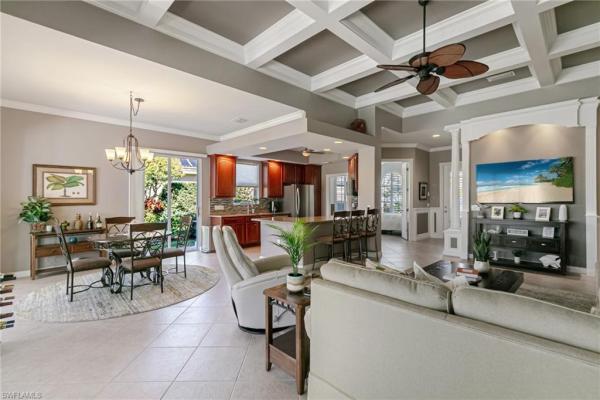
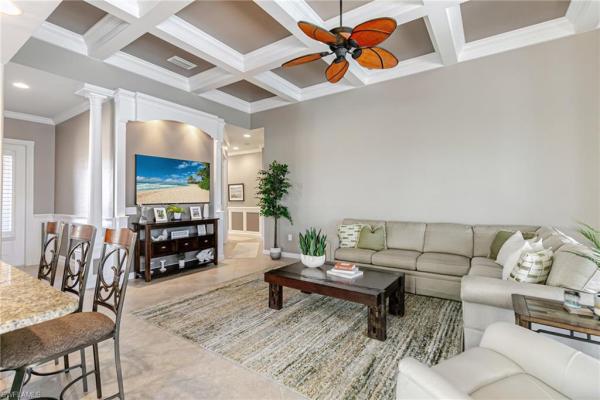
Beautifully maintained Divosta-built lakefront home located in the highly desirable Village Walk at Bonita Springs. This residence offers over 2,000 square feet of living space with three bedrooms plus an enclosed den (3.5 bedrooms) and two full bathrooms, set on a wide lot with southwest lake exposure. The open-concept floor plan features custom millwork, coffered ceilings, granite countertops, wood cabinetry, and stainless steel appliances, creating an inviting space for both everyday living and entertaining. The primary suite includes dual vanities, a soaking tub, a renovated walk-in shower, and private sliding glass doors leading to the lanai. Outdoor living is enhanced by a custom solar- and electric-heated pool and rock waterfall spa, overlooking tranquil lake views. The large screened lanai offers both covered and open areas for outdoor dining and relaxation. Additional features include storm shutters throughout and 2024 AC. Village Walk is a gated community with a centrally located Town Center offering on-site dining, resort-style and lap pools, a fitness center, tennis and pickleball courts, post office, hair salon, community gas station, and miles of walking paths and bridges. Conveniently located near I-75, with easy access to shopping, dining, beaches, North Naples, and Southwest Florida International Airport.

Features

Bedrooms
  • Bedrooms: 3
Bathrooms
  • Bathrooms: 2
  • Half Bathrooms: No info
Exterior and Lot Features
  • Exterior Features: Screened Lanai/Porch
  • View: Lake, Landscaped Area, Water
Interior, Heating and Cooling
  • Interior Features: Coffered Ceiling(s), Laundry Tub, Pantry, Smoke Detectors, Walk-In Closet(s), Window Coverings
  • Equipment / Appliances: Electric Cooktop, Dishwasher, Disposal, Dryer, Microwave, Refrigerator/Freezer, Washer
  • Heating Description: Central Electric
  • Cooling Description: Ceiling Fan(s), Central Electric
Building and Construction
  • Floor Description: Carpet, Tile
  • Windows/Treatment: Window Coverings
  • Construction Type: House
  • Year Built: 2010
  • Style: Ranch, Traditional, Single Family
Waterfront and Water Access
  • Waterfront Frontage: Yes
School Information
    Other Property Info
    • Garage: 2
    • Pets Allowed: Yes
    Taxes, Fees & More
    • Maintenance Includes: Cable, Internet/WiFi Access, Irrigation Water, Lawn/Land Maintenance, Legal/Accounting, Manager, Security, Sewer, Street Lights, Street Maintenance, Trash Removal
    • Taxes: 9014.1
    • Security Information: Security System, Smoke Detector(s), Gated Community
    • Parking Description: Driveway Paved, Attached
    • Total Floors in Building: 1
    • Total Units in Building: 1

    Apples-to-Apples Comparables

     Closest-Match Comparables
    See closest-match comps for this subdivision
    No obligation
    Verified
    Trends
    Insights
    Seller Advisory
    A smarter move starts with the right information
    Get a complimentary hyperlocal market review with human agent-verified comps and pricing guidance
    01
    Market Review
    Local market intelligence
    02
    Verified Comps
    Human agent-verified comparables
    03
    Pricing Guidance
    Actionable pricing recommendations
    Complimentary. No obligation

    Price History

    Current
    $730K
    High
    $750K
    Low
    $730K
    Total Change
    -2.7%
    $752K$740K$728KJan 26Apr 26Apr 26
    Date
    Event
    Price
    Change
    Price Per
    04/17/2026
    Sold
    $730K
    0%
    $363 ft2
    $3,907 m2
    04/21/2026
    Price Reduced
    $730K
    -2.67%
    $363 ft2
    $3,907 m2
    01/29/2026
    Listed
    $750K
     
    $373 ft2
    $4,014 m2
    04/17/2026
    $730K
    Event
    Sold
    Change
    0%
    Price Per
    $363 ft2
    $3,907 m2
    04/21/2026
    $730K
    Event
    Price Reduced
    Change
    -2.67%
    Price Per
    $363 ft2
    $3,907 m2
    01/29/2026
    $750K
    Event
    Listed
    Price Per
    $373 ft2
    $4,014 m2
    Price per square foot and days on website are not provided values and are calculated by Subdivisions.
    Listed by Tina Burge • Keller Williams Elite Realty • Buyer Agency Compensation .

    Listing Location & Street View
    MapStreet View

    Peer Listings

    Active listings from matched communities
    Results 0 of 0
    No listings found
    Try adjusting your filters or changing your location to see available listings
    Turn on listing alerts and we'll notify you
    when matching listings appear

    Scores

    Walk Score®
    Car-Dependent. Almost all errands require a car
    8

    100
    Sound Score®
    Bearable noise
    78

    100
    Airport Score
    Close to airports. Noticeable airport activity
    0

    100
    Traffic Score
    Congested area. Frequent traffic delays
    28

    100
    Local Score
    Limited local amenities nearby
    0

    100
    Community Snapshot
    2 – 3 BR
    Bedrooms
    $415K – $950K
    Price Tier
    1,392 - 2,691
    SqFt Range
    2006
    Year Build
    1
    Total Floors

    Subdivision Amenities

    Barbecue
    Beauty Salon
    Bike And Jog Path
    Bike Storage
    Bocce Court
    Business Center
    Cabana
    Car Wash Area
    Clubhouse
    Community Room
    Fitness Center
    Full Service Spa
    Hobby Room
    Internet Access
    Library
    Park
    Pickleball
    Play Area
    Pool
    Restaurant
    See Remarks
    Shopping
    Shuffleboard Court
    Sidewalk
    Spa/Hot Tub
    Streetlight
    Tennis Court(s)
    Underground Utility

    Bonita Springs
    Entry-Level
    Entry-Level Homes & Condos