2
Beds
2
Baths
1,701
SqFt
Status
Sold - May 05, 2023
Parking
2
Size
1,701 SqFt (158 m2)
Price
$370/SqFt ($3,987/m2)
Type
House
Built
2011
HOA
$393/MO
MLS Number
223023070
View
Lake
Updated
1221 Days ago
Page Views
0
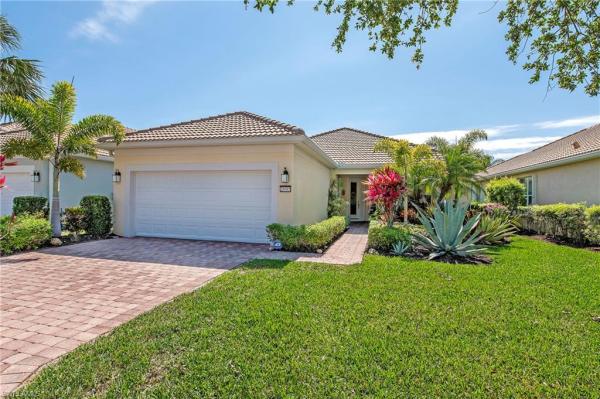
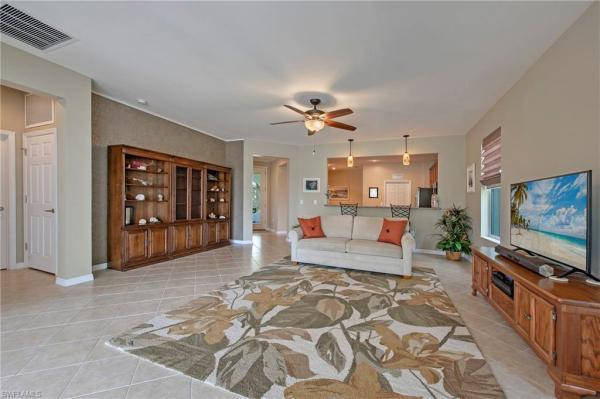
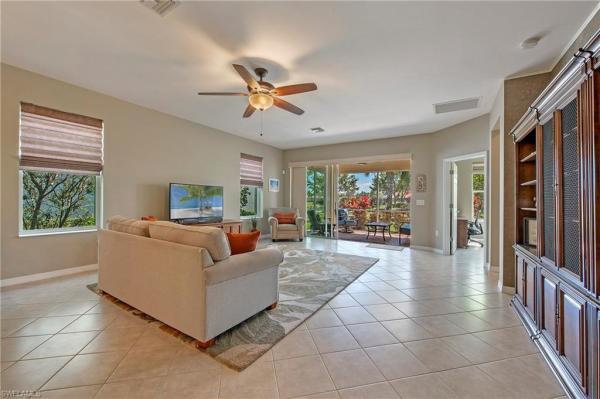
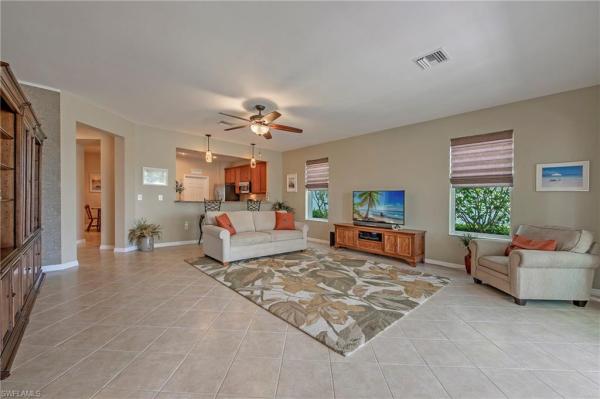
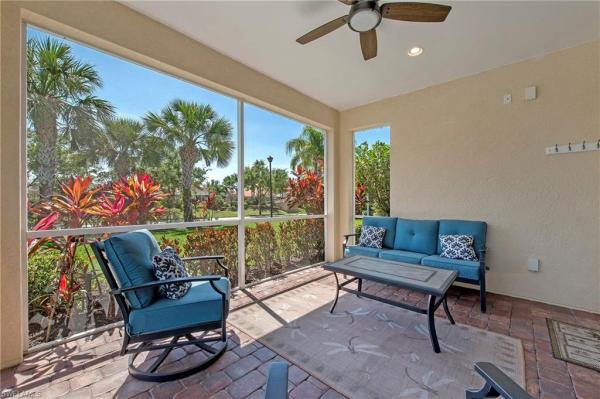
H9608- Rarely available Surreycrest plan with an end of street private location. Whole house permanent storm protection make this a carefree home when you are away. The large front porch lets you enjoy the lush landscaping in the front yard. Tile in the living area and vinyl plank flooring in the bedrooms eliminate any carpet to maintain. Hunter Douglas custom window treatments throughout. No worries in this home with a new water heater in 2019, new A/C in 2018, new washer & dryer in 2016, new refrigerator in 2022. Attic pull down stairs and an air conditioned garage provide great storage space for those things that are temperature sensitive.The split bedroom layout of this home makes it ideal for guests at the front of the home. The ample kitchen features stainless appliances and a large dining area. the laundry room features a utility sink for cleanups after house projects.Large lanai area can be extended with cage, further enhancing the view. Villagewalk is a community rich with amenities including 2 pools, 8 lighted clay tennis courts, pickle ball, hair salon, ice cream shoppe, spa, bar & restaurant, post office, bagel shop, bocce, basketball, and a full time activities director.

Features

Bedrooms
  • Bedrooms: 2
Bathrooms
  • Bathrooms: 2
  • Half Bathrooms: No info
Exterior and Lot Features
  • Exterior Features: Screened Lanai/Porch
  • View: Lake
Interior, Heating and Cooling
  • Interior Features: Bar, Foyer, Laundry Tub, Pantry, Pull Down Stairs, Smoke Detectors, Walk-In Closet(s), Window Coverings
  • Equipment / Appliances: Dishwasher, Disposal, Dryer, Microwave, Range, Refrigerator, Refrigerator/Freezer, Self Cleaning Oven, Washer
  • Heating Description: Central Electric
  • Cooling Description: Ceiling Fan(s), Central Electric
Building and Construction
  • Floor Description: Tile, Vinyl
  • Windows/Treatment: Window Coverings
  • Construction Type: House
  • Year Built: 2011
  • Style: Ranch, Single Family
Waterfront and Water Access
  • Waterfront Frontage: Yes
School Information
    Other Property Info
    • Garage: 2
    • Pets Allowed: Yes
    Taxes, Fees & More
    • Maintenance Includes: Cable, Internet/WiFi Access, Irrigation Water, Lawn/Land Maintenance, Legal/Accounting, Manager, Pest Control Exterior, Repairs, Reserve, Street Lights, Street Maintenance
    • Taxes: 4905.68
    • Security Information: Security System, Smoke Detector(s), Gated Community
    • Parking Description: Attached
    • Total Floors in Building: 1
    • Total Units in Building: 1

    Apples-to-Apples Comparables

     Closest-Match Comparables
    See closest-match comps for this subdivision
    No obligation
    Verified
    Trends
    Insights
    Seller Advisory
    A smarter move starts with the right information
    Get a complimentary hyperlocal market review with human agent-verified comps and pricing guidance
    01
    Market Review
    Local market intelligence
    02
    Verified Comps
    Human agent-verified comparables
    03
    Pricing Guidance
    Actionable pricing recommendations
    Complimentary. No obligation

    Price History

    Date
    Event
    Price
    Change
    Price Per
    05/06/2023
    Listed
    $630K
     
    $370 ft2
    $3,987 m2
    05/06/2023
    $630K
    Event
    Listed
    Price Per
    $370 ft2
    $3,987 m2
    Price per square foot and days on website are not provided values and are calculated by Subdivisions.
    Listed by Kellie Brown, PA • John R Wood Properties • Buyer Agency Compensation .

    Listing Location & Street View
    MapStreet View

    Peer Listings

    Active listings from matched communities
    Results 0 of 0
    No listings found
    Try adjusting your filters or changing your location to see available listings
    Turn on listing alerts and we'll notify you
    when matching listings appear

    Scores

    Walk Score®
    Car-Dependent. Almost all errands require a car
    8

    100
    Sound Score®
    Bearable noise
    78

    100
    Airport Score
    Close to airports. Noticeable airport activity
    0

    100
    Traffic Score
    Congested area. Frequent traffic delays
    28

    100
    Local Score
    Limited local amenities nearby
    0

    100
    Community Snapshot
    2 – 3 BR
    Bedrooms
    $415K – $950K
    Price Tier
    1,392 - 2,691
    SqFt Range
    2006
    Year Build
    1
    Total Floors

    Subdivision Amenities

    Barbecue
    Beauty Salon
    Bike And Jog Path
    Bike Storage
    Bocce Court
    Business Center
    Cabana
    Car Wash Area
    Clubhouse
    Community Room
    Fitness Center
    Full Service Spa
    Hobby Room
    Internet Access
    Library
    Park
    Pickleball
    Play Area
    Pool
    Restaurant
    See Remarks
    Shopping
    Shuffleboard Court
    Sidewalk
    Spa/Hot Tub
    Streetlight
    Tennis Court(s)
    Underground Utility

    Bonita Springs
    Entry-Level
    Entry-Level Homes & Condos