3
Beds
21/2
Baths
2,011
SqFt
Status
Sold - Dec 07, 2023
Parking
2
Size
2,011 SqFt (187 m2)
Price
$348/SqFt ($3,747/m2)
Type
House
Built
2006
HOA
N/A
MLS Number
223074883
View
Lake, Landscaped Area, Water
Updated
1005 Days ago
Page Views
0
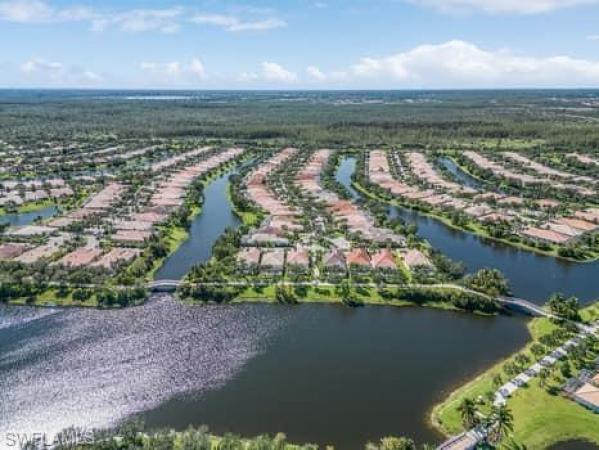
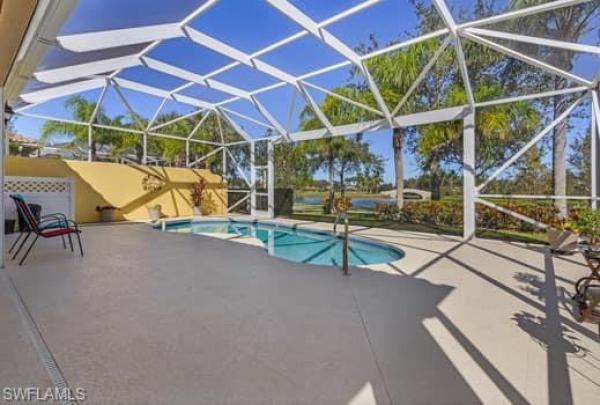
Open house 10-22-23 from 1-4 pm Look nomore. Features: luxury, upgrades galore, immaculate 12 feet Ceil open Oakmont plan.3 Bd+Den 2.5BA 2 car garage, SF rancher. Poured concrete DiVosta home. Breath taking spectacular 360 lake views & Venetian bridge throughout this Private premium Clu de sac lot. Luxurious, picturesque new window-screened lanai with heated pool overlooking largest lake. New 1 year old Electric storm Shutters also Hurracain shutters behind, except for glass blocks Freshly painted neutral color 9.10.23Double crown molding wide baseboards, Additional upgrades:Granite kitchen counter tops, exquisite Travertine backsplash with 3 pinhead new style lights over breakfast bar with matching additional granite counter top as serving buffet+cabinetry & wine glass by the dining area wall. Luxurious fan with lights living anrea. Only 3 yrs new stainless steel range, oven, microwave. Pull out drawers kitchen-cabinetry, new hardwear. 5 yrs new Ac and Hvac. 1 year new washer dryer. Split bedrooms-away from master for guests. Glass front door Partially furnished : out door rectangular table with 6 chairs, planters, outdoor granite cabinet and fridge, round wood color dining table with 4 chairs & matching 4 bar stools+ Entire den furniture, sofa sleeper, side table with lamp, desk with chair upper cabinet File cabinet. Big picture at foyer. Tile flooring all except, carpet in BRs.+Den. Epoxy flooring garage.Pool equipment, fridge in garage will convey at no cost .

Features

Bedrooms
  • Bedrooms: 3
Bathrooms
  • Bathrooms: 2
  • Half Bathrooms: 1
Exterior and Lot Features
  • Exterior Features: Open Porch/Lanai, Screened Lanai/Porch, Outdoor Kitchen
  • View: Lake, Landscaped Area, Water
Interior, Heating and Cooling
  • Interior Features: Bar, Built-In Cabinets, Cathedral Ceiling(s), Closet Cabinets, Custom Mirrors, Foyer, Laundry Tub, Pantry, Pull Down Stairs, Smoke Detectors, Tray Ceiling(s), Vaulted Ceiling(s), Volume Ceiling, Walk-In Closet(s), Window Coverings
  • Equipment / Appliances: Electric Cooktop, Dishwasher, Disposal, Dryer, Microwave, Range, Refrigerator, Refrigerator/Freezer, Self Cleaning Oven, Washer
  • Heating Description: Central Electric
  • Cooling Description: Ceiling Fan(s), Central Electric
Building and Construction
  • Floor Description: Carpet, Tile
  • Windows/Treatment: Window Coverings
  • Construction Type: House
  • Year Built: 2006
  • Style: Ranch, Single Family
Waterfront and Water Access
  • Waterfront Frontage: Yes
School Information
    Other Property Info
    • Garage: 2
    • Pets Allowed: Yes
    Taxes, Fees & More
    • Maintenance Includes: Cable, Fidelity Bond, Internet/WiFi Access, Irrigation Water, Lawn/Land Maintenance, Legal/Accounting, Manager, Master Antenna/Satellite, Master Assn. Fee Included, Pest Control Exterior, Reserve, Security, Sewer, Street Lights, Street Maintenance, Trash Removal
    • Taxes: 4971.92
    • Security Information: Security System, Smoke Detector(s), Gated Community
    • Parking Description: Deeded, Driveway Paved, Attached
    • Total Floors in Building: 1
    • Total Units in Building: 1

    Apples-to-Apples Comparables

     Closest-Match Comparables
    See closest-match comps for this subdivision
    No obligation
    Verified
    Trends
    Insights
    Seller Advisory
    A smarter move starts with the right information
    Get a complimentary hyperlocal market review with human agent-verified comps and pricing guidance
    01
    Market Review
    Local market intelligence
    02
    Verified Comps
    Human agent-verified comparables
    03
    Pricing Guidance
    Actionable pricing recommendations
    Complimentary. No obligation

    Price History

    Date
    Event
    Price
    Change
    Price Per
    12/08/2023
    Listed
    $700K
     
    $348 ft2
    $3,747 m2
    12/08/2023
    $700K
    Event
    Listed
    Price Per
    $348 ft2
    $3,747 m2
    Price per square foot and days on website are not provided values and are calculated by Subdivisions.
    Listed by Tina Camelia Azarians • DomainRealty.com LLC • Buyer Agency Compensation .

    Listing Location & Street View
    MapStreet View

    Peer Listings

    Active listings from matched communities
    Results 0 of 0
    No listings found
    Try adjusting your filters or changing your location to see available listings
    Turn on listing alerts and we'll notify you
    when matching listings appear

    Scores

    Walk Score®
    Car-Dependent. Almost all errands require a car
    8

    100
    Sound Score®
    Bearable noise
    78

    100
    Airport Score
    Close to airports. Noticeable airport activity
    0

    100
    Traffic Score
    Congested area. Frequent traffic delays
    28

    100
    Local Score
    Limited local amenities nearby
    0

    100
    Community Snapshot
    2 – 3 BR
    Bedrooms
    $415K – $950K
    Price Tier
    1,392 - 2,691
    SqFt Range
    2006
    Year Build
    1
    Total Floors

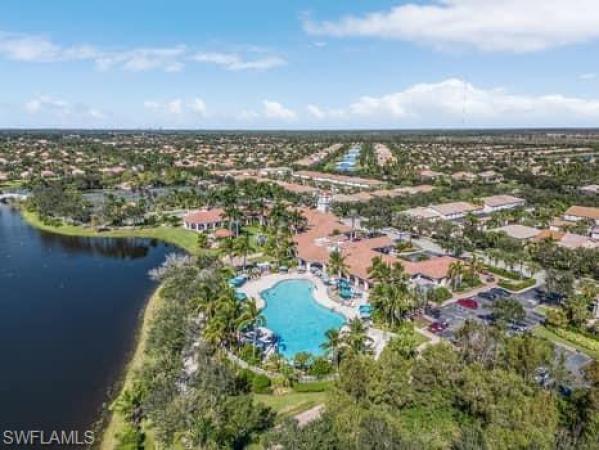
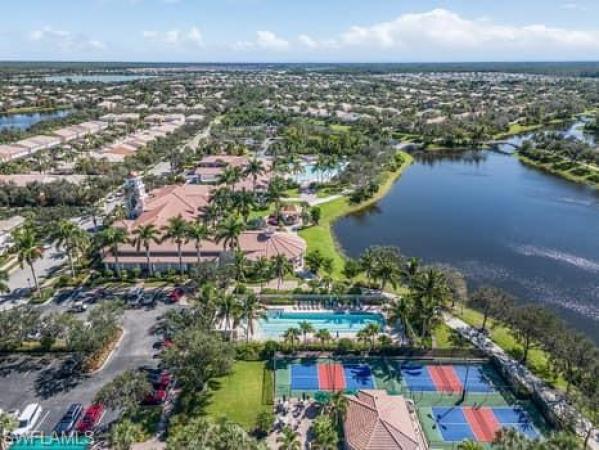
    Subdivision Amenities

    Barbecue
    Beauty Salon
    Bike And Jog Path
    Bike Storage
    Bocce Court
    Business Center
    Cabana
    Car Wash Area
    Clubhouse
    Community Room
    Fitness Center
    Full Service Spa
    Hobby Room
    Internet Access
    Library
    Park
    Pickleball
    Play Area
    Pool
    Restaurant
    See Remarks
    Shopping
    Shuffleboard Court
    Sidewalk
    Spa/Hot Tub
    Streetlight
    Tennis Court(s)
    Underground Utility

    Bonita Springs
    Entry-Level
    Entry-Level Homes & Condos