$745K10.2%
$650,000
3
Beds
2
Baths
2,011
SqFt
Status
Sold - Mar 26, 2025
Parking
2
Size
2,011 SqFt (187 m2)
Price
$323/SqFt ($3,479/m2)
Type
House
Built
2006
HOA
N/A
MLS Number
224014613
View
Canal, Landscaped Area, Privacy Wall
Updated
531 Days ago
Page Views
0
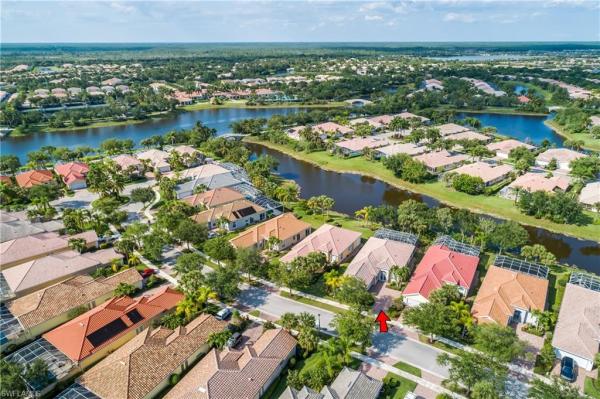
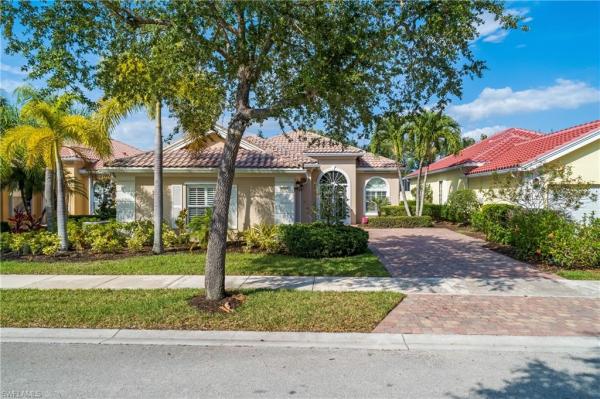
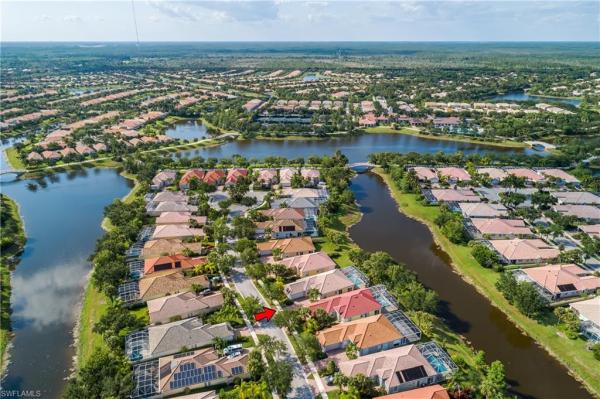
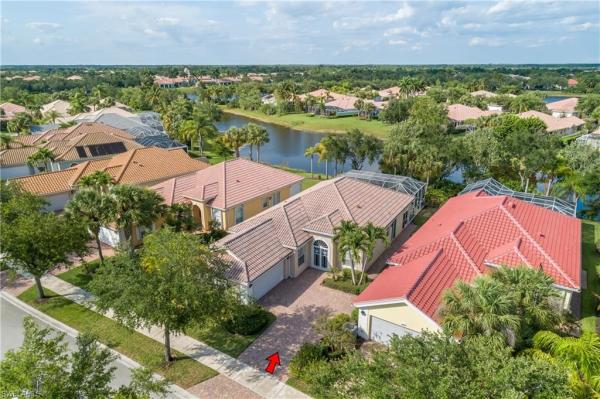
NOTHING TO DO BUT MOVE IN .IT IS DONE! The final touch is the RESCREENING OF THE LANAI CAGE, AFTER HAVING A NEW ROOF PUT ON. Directly down the street from the start of our beautiful Butterfly Gardens in Village Walk sets this popular Oakmont model home, on one of the longest streets in the community. Located away from the traffic of the community, it is an easy walk across two of our wonderful bridges to the Community Center. Boasting three bedrooms plus a den, there is ample space for families to live with privacy. Open concept kitchen looks onto the Great Room with DIVOSTA glass wall unit. Dining area off of kitchen has ample storage, with QUARTZ TOPPED cabinets doubling as a Buffet. An abundance of light comes through sliding doors leading to the NEWLY resurfaced Pool. THE POOL WAS DRAINED, CONCRETE REMOVED, REBAR REPLACED, NEW CONCRETE POOURED. Plenty of outdoor dining space under cover for those perfect Florida al fresco nights. Serene views from the pool area, overlooking canal all the way to the Gazebo at the Town Center. The home comes with Engineered Waterproof flooring and tiled floors only.NO CARPETS. Plantation Shutters . The Den/Office area affords privacy and work area for those working remotely. NEW WASHER, NEW DRYER AC MOTOR and HWH . Come and see why location is key to enjoying along with other "Wahoo-ligans". You will not be disappointed. The home is being offered FURNISHED, with a list of exceptions in the attachments.

Features

Bedrooms
  • Bedrooms: 3
Bathrooms
  • Bathrooms: 2
  • Half Bathrooms: No info
Exterior and Lot Features
  • Exterior Features: Screened Lanai/Porch
  • View: Canal, Landscaped Area, Privacy Wall
Interior, Heating and Cooling
  • Interior Features: Built-In Cabinets, Closet Cabinets, Custom Mirrors, Foyer, Laundry Tub, Pull Down Stairs, Smoke Detectors, Walk-In Closet(s)
  • Equipment / Appliances: Electric Cooktop, Dishwasher, Disposal, Dryer, Microwave, Range, Refrigerator/Freezer, Washer
  • Heating Description: Central Electric
  • Cooling Description: Ceiling Fan(s), Central Electric
Building and Construction
  • Floor Description: Tile
  • Windows/Treatment: No info
  • Construction Type: House
  • Year Built: 2006
  • Style: Ranch, Single Family
Waterfront and Water Access
  • Waterfront Frontage: Yes
School Information
  • Elementary School: LEE CTY SCHOOL CHOICE
  • Middle School: LEE CTY SCHOOL CHOICE
  • Senior High School: BONITA SPRINGS HIGH SCHOOL
Other Property Info
  • Garage: 2
  • Pets Allowed: Yes
Taxes, Fees & More
  • Maintenance Includes: Cable, Internet/WiFi Access, Irrigation Water, Lawn/Land Maintenance, Legal/Accounting, Manager, Rec Facilities
  • Taxes: 5022
  • Security Information: Smoke Detector(s), Gated Community
  • Parking Description: Driveway Paved, Attached
  • Total Floors in Building: 1
  • Total Units in Building: 1

Apples-to-Apples Comparables

 Closest-Match Comparables
See closest-match comps for this subdivision
No obligation
Verified
Trends
Insights
Seller Advisory
A smarter move starts with the right information
Get a complimentary hyperlocal market review with human agent-verified comps and pricing guidance
01
Market Review
Local market intelligence
02
Verified Comps
Human agent-verified comparables
03
Pricing Guidance
Actionable pricing recommendations
Complimentary. No obligation

Price History

Current
$669K
High
$745K
Low
$669K
Total Change
-10.2%
$754K$707K$660KJun 24Dec 24Jan 25Feb 25
Date
Event
Price
Change
Price Per
02/13/2025
Sold
$669K
-4.29%
$333 ft2
$3,581 m2
01/09/2025
Price Reduced
$699K
-3.59%
$348 ft2
$3,741 m2
12/06/2024
Price Reduced
$725K
-2.68%
$361 ft2
$3,881 m2
06/08/2024
Listed
$745K
 
$370 ft2
$3,988 m2
02/13/2025
$669K
Event
Sold
Change
-4.29%
Price Per
$333 ft2
$3,581 m2
01/09/2025
$699K
Event
Price Reduced
Change
-3.59%
Price Per
$348 ft2
$3,741 m2
12/06/2024
$725K
Event
Price Reduced
Change
-2.68%
Price Per
$361 ft2
$3,881 m2
06/08/2024
$745K
Event
Listed
Price Per
$370 ft2
$3,988 m2
Price per square foot and days on website are not provided values and are calculated by Subdivisions.
Listed by Don Spillane, Jr • Realty One Group MVP • Buyer Agency Compensation .

Listing Location & Street View
MapStreet View

Peer Listings

Active listings from matched communities
Results 0 of 0
No listings found
Try adjusting your filters or changing your location to see available listings
Turn on listing alerts and we'll notify you
when matching listings appear

Scores

Walk Score®
Car-Dependent. Almost all errands require a car
8

100
Sound Score®
Bearable noise
78

100
Airport Score
Close to airports. Noticeable airport activity
0

100
Traffic Score
Congested area. Frequent traffic delays
28

100
Local Score
Limited local amenities nearby
0

100
Community Snapshot
2 – 3 BR
Bedrooms
$415K – $950K
Price Tier
1,392 - 2,691
SqFt Range
2006
Year Build
1
Total Floors

Subdivision Amenities

Barbecue
Beauty Salon
Bike And Jog Path
Bike Storage
Bocce Court
Business Center
Cabana
Car Wash Area
Clubhouse
Community Room
Fitness Center
Full Service Spa
Hobby Room
Internet Access
Library
Park
Pickleball
Play Area
Pool
Restaurant
See Remarks
Shopping
Shuffleboard Court
Sidewalk
Spa/Hot Tub
Streetlight
Tennis Court(s)
Underground Utility

Bonita Springs
Entry-Level
Entry-Level Homes & Condos